
BEDS4
BATHS1 full 1 partial
SQUARE FEET2,020
MLS#NJME2080918
STATUSACTIVE
PROPERTY TYPEResidential - Single Family
SCHOOLEWING TOWNSHIP PUBLIC SCHOOLS
Property Description
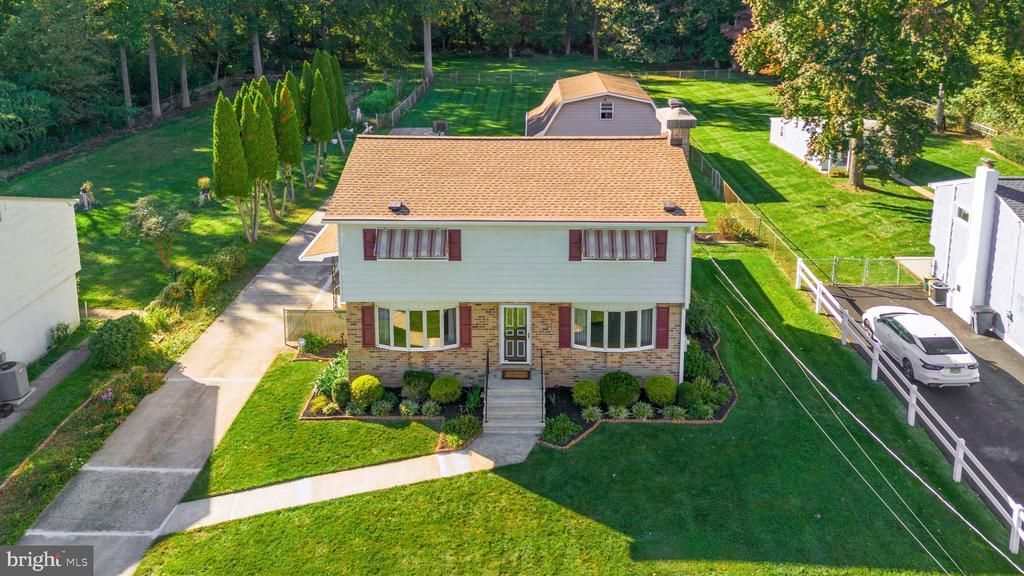
This beautifully UPDATED home features an UPDATED KITCHEN with maple cabinets and Corian countertops, a NEWER gas BOILER with four zones (4 years), NEWER central air conditioning (2 years), NEWER water heater (2 years), NEWER electrical panel (2 years), and NEWER ANDERSEN WINDOWS throughout nearly the entire home (5 years). Add an OVERSIZED heated two-car garage and an EXPANSIVE LOT backing to woods, and there is a lot to appreciate here! As you enter, the spacious LIVING ROOM is immediately to the right, featuring beautiful newer carpeting—which continues through most of the main level and throughout the second floor—and a handsome masonry fireplace surround with a wood mantel that remains an attractive architectural focal point. The fireplace itself is closed and non-operational. A BAY WINDOW brings additional natural light into the room. Continue into the FORMAL DINING ROOM, large enough for family gatherings, with windows on two walls and a sliding door leading to the patio. Returning to the center hall, you'll find a convenient powder room before continuing into the UPDATED KITCHEN, which also offers direct access to the patio. From the kitchen, continue toward the front of the home into the comfortable FAMILY ROOM, a second gathering space with its own lovely BAY WINDOW. Heading upstairs, you'll find FOUR nicely sized BEDROOMS and the full bathroom, which features a Bath Fitter tub and shower update completed in 2015. You'll also notice the NEWER ANDERSEN WINDOWS throughout the home, with the exception of the two front bay windows. The FULL BASEMENT is partially finished, offering additional space for a TV or recreation area, while the unfinished portion provides plenty of storage and includes stairs leading to an exterior door and the rear patio. Outside is where you'll discover even more. A long driveway leads to an OVERSIZED TWO-CAR GARAGE with NEWER gas heat (4 years) and substantial additional workshop and storage space. For a car enthusiast, hobbyist, woodworker, or anyone who simply wants serious room to work, this is an exceptional setup. Above the garage is an additional FULL ROOM providing considerable storage with separate exterior access, while an attached WORKSPACE/STORAGE AREA offers even more flexibility. The EXPANSIVE BACKYARD provides plenty of room for gardening, recreation, entertaining, or simply enjoying the outdoors. An additional freestanding shed provides even more storage, while the WOODED SETTING BEYOND the property contributes to the wonderfully open and private feeling. It's the combination of the UPDATED HOME, exceptional GARAGE/WORKSHOP space, and unusually generous property that makes 1265 Lower Ferry Road something you really need to see in person. Conveniently located near TCNJ, Rider University, Princeton, the Ewing and Trenton train stations, with easy access to I-295 and Route 1, this home offers a wonderful combination of space, privacy and convenience.
Property Features
Property Type: Residential - Single Family
Basement: Yes
Basement: Full, Partially Finished
Cooling: Central A/C
Fireplaces: 1
Fuel Type: Natural Gas
Garage: 2
Heating: Baseboard - Hot Water
Home Style: Colonial
Lot Size: 0.52 Acres
Roof Type: Architectural Shingle
Stories: 2.0
Taxes: $10,816
Year Built: 1965
Feature Descriptions
Additional Structures: Above Grade
Appliances: Built-In Microwave, Dishwasher, Refrigerator, Washer, Dryer
Days on Site: 13
Electric: Circuit Breakers
Exterior: Aluminum Siding
Exterior: Awning(s), Sidewalks, Street Lights
Fencing: Partially
Fireplace: Non-Functioning
Interior: Bathroom - Tub Shower, Carpet, Floor Plan - Traditional, Formal/Separate Dining Room, Kitchen - Island, Upgraded Countertops
Lot: Backs to Trees
Lot Dimensions: 0.52 Acre(S)
Municipality: EWING TWP
Parking Features: Concrete Driveway
Parking Notes: 8 Total Parking Spaces
Rooms: Living Room, Dining Room, Primary Bedroom, Bedroom 2,Bedroom 3,Bedroom 4,Kitchen, Family Room
Sewer: Public Sewer
Special View Info: Trees/Woods, Garden/Lawn
SQFT Above Finished: 2020
SQFT Total Finished: 2020
Structure Type: Detached
Total Garage/Parking Spaces: 8
Water: Public
Windows: Energy Efficient, Replacement
Room Sizes
Kitchen: 15 x 13 Level - Main
Living Room: 12 x 12 Level - Main
Family Room: 14 x 26 Level - Main
Dining Room: 18 x 14 Level - Main
Primary Bedroom: 16 x 13 Level - Upper 1
Bedroom 2: 14 x 12 Level - Upper 1
Bedroom 3: 12 x 12 Level - Upper 1
Bedroom 4: 11 x 12 Level - Upper 1
Local Schools
School District: EWING TOWNSHIP PUBLIC SCHOOLS
Listed By / Shown By
Listed By
Agency Name: RE/MAX at Home
Agency Phone: 6097848021
Shown By
Agency Title: RealtyMark
Agency Phone: 888-260-0040

Estimate Your Payment
Estimated Payment
$ 2,159.95 per month $1,112.78 Principal & Interest $901.33 Property Tax $145.83 Homeowner's InsuranceChange Payment Information


1265 Lower Ferry Road | MLS# NJME2080918
This single family home located at 1265 Lower Ferry Road, Ewing, NJ 08618 is currently listed for sale with an asking price of $500,000. This property was built in 1965 and has 4 bedrooms and 1 full and 1 partial baths with 2020 sq. ft. Lower Ferry Road is located within the EWING TOWNSHIP PUBLIC SCHOOLS school district. Search Ewing real estate on www.realtymark.net today.