
BEDS1
BATHS1 full
SQUARE FEET2,212
MLS#MDCA2030268
STATUSACTIVE
PROPERTY TYPERental - Single Family
SUBDIVISIONCHESAPEAKE RANCH ESTATES
SCHOOLCALVERT COUNTY PUBLIC SCHOOLS
Property Description
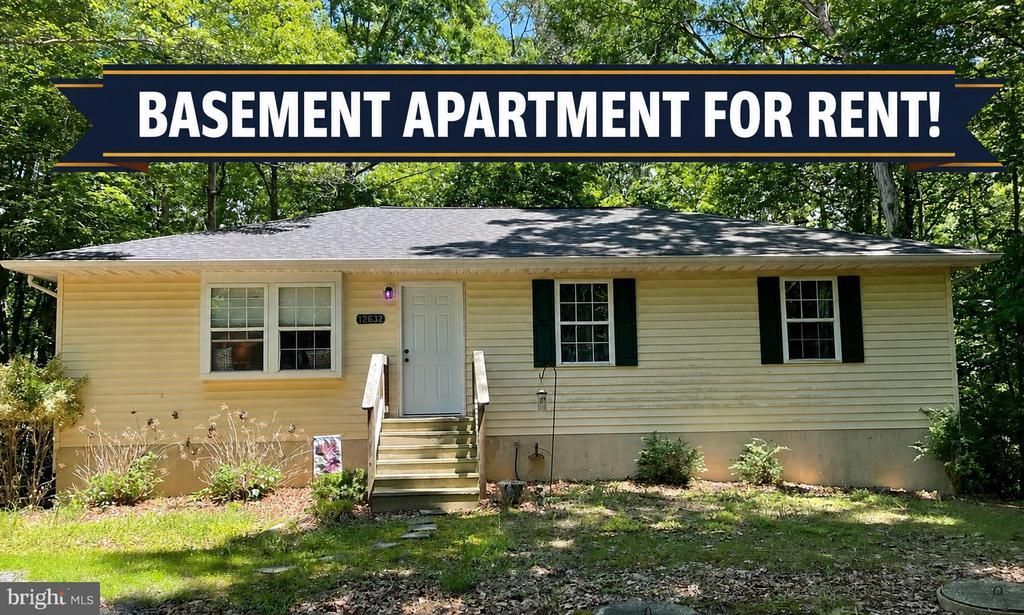
Basement apartment only with private entrance around back!! Check out this updated basement apartment at 12632 Western Circle, just 3 minutes from the CRE back gate! It features, one bedroom, a new kitchen and bathroom, laundry room, private entrance, parking and includes utilities, trash removal, and IQ Fiber internet--no HOA fees or yard maintenance. This apartment is close to grocery stores, restaurants and an easy drive to St. Mary's County. Perfect for a 1 or 2 year lease! Renters insurance is required and tenants need a PO Box for mail. Schedule your showing today!
Property Features
Property Type: Rental - Single Family
Basement: Fully Finished
Basement: Yes
Cooling: Central A/C
Fuel Type: Electric
Heating: Heat Pump(s)
Home Style: Ranch/Rambler
Lot Size: 0.25 Acres
Roof Type: Architectural Shingle
Stories: 1.0
Year Built: 1994
Feature Descriptions
Accessibility: No Stairs
Additional Structures: Above Grade, Below Grade
Appliances: Dryer - Front Loading, Dryer - Electric, Microwave, Oven/Range - Electric, Washer, Refrigerator
Days on Site: 5
Exterior: Vinyl Siding, Concrete
Flooring: Partially Carpeted, Laminate Plank, Luxury Vinyl Tile
HOA Fee: $522.00/Annually
Lot Dimensions: 0.25 Acre(S)
Parking Features: Driveway, Dirt Driveway
Rent Includes: Electricity, Water, Internet, Trash Removal
Rooms: Kitchen
Sewer: On Site Septic
Special View Info: Trees/Woods
SQFT Above Finished: 1196
SQFT Below Finished: 1016
SQFT Total Finished: 2212
Structure Type: Detached
Water: Community
Local Schools
High School: PATUXENT
School District: CALVERT COUNTY PUBLIC SCHOOLS
Listed By / Shown By
Listed By
Agency Name: O'Brien Realty ERA Powered
Agency Phone: 4103263133
Shown By
Agency Title: RealtyMark
Agency Phone: 888-260-0040


12632 Western Circle | MLS# MDCA2030268
This property located at 12632 Western Circle, Lusby, MD 20657 is currently listed for rent with an asking price of $1,950 / Monthly. Western Circle is located within the CALVERT COUNTY PUBLIC SCHOOLS school district. Search Lusby real estate on www.realtymark.net today.