
BEDS5
BATHS5 full 2 partial
SQUARE FEET7,213
MLS#B26087183
STATUSActive
PROPERTY TYPEResidential - Single Family
SUBDIVISIONOLD PORT VILLAGE 2
Property Description
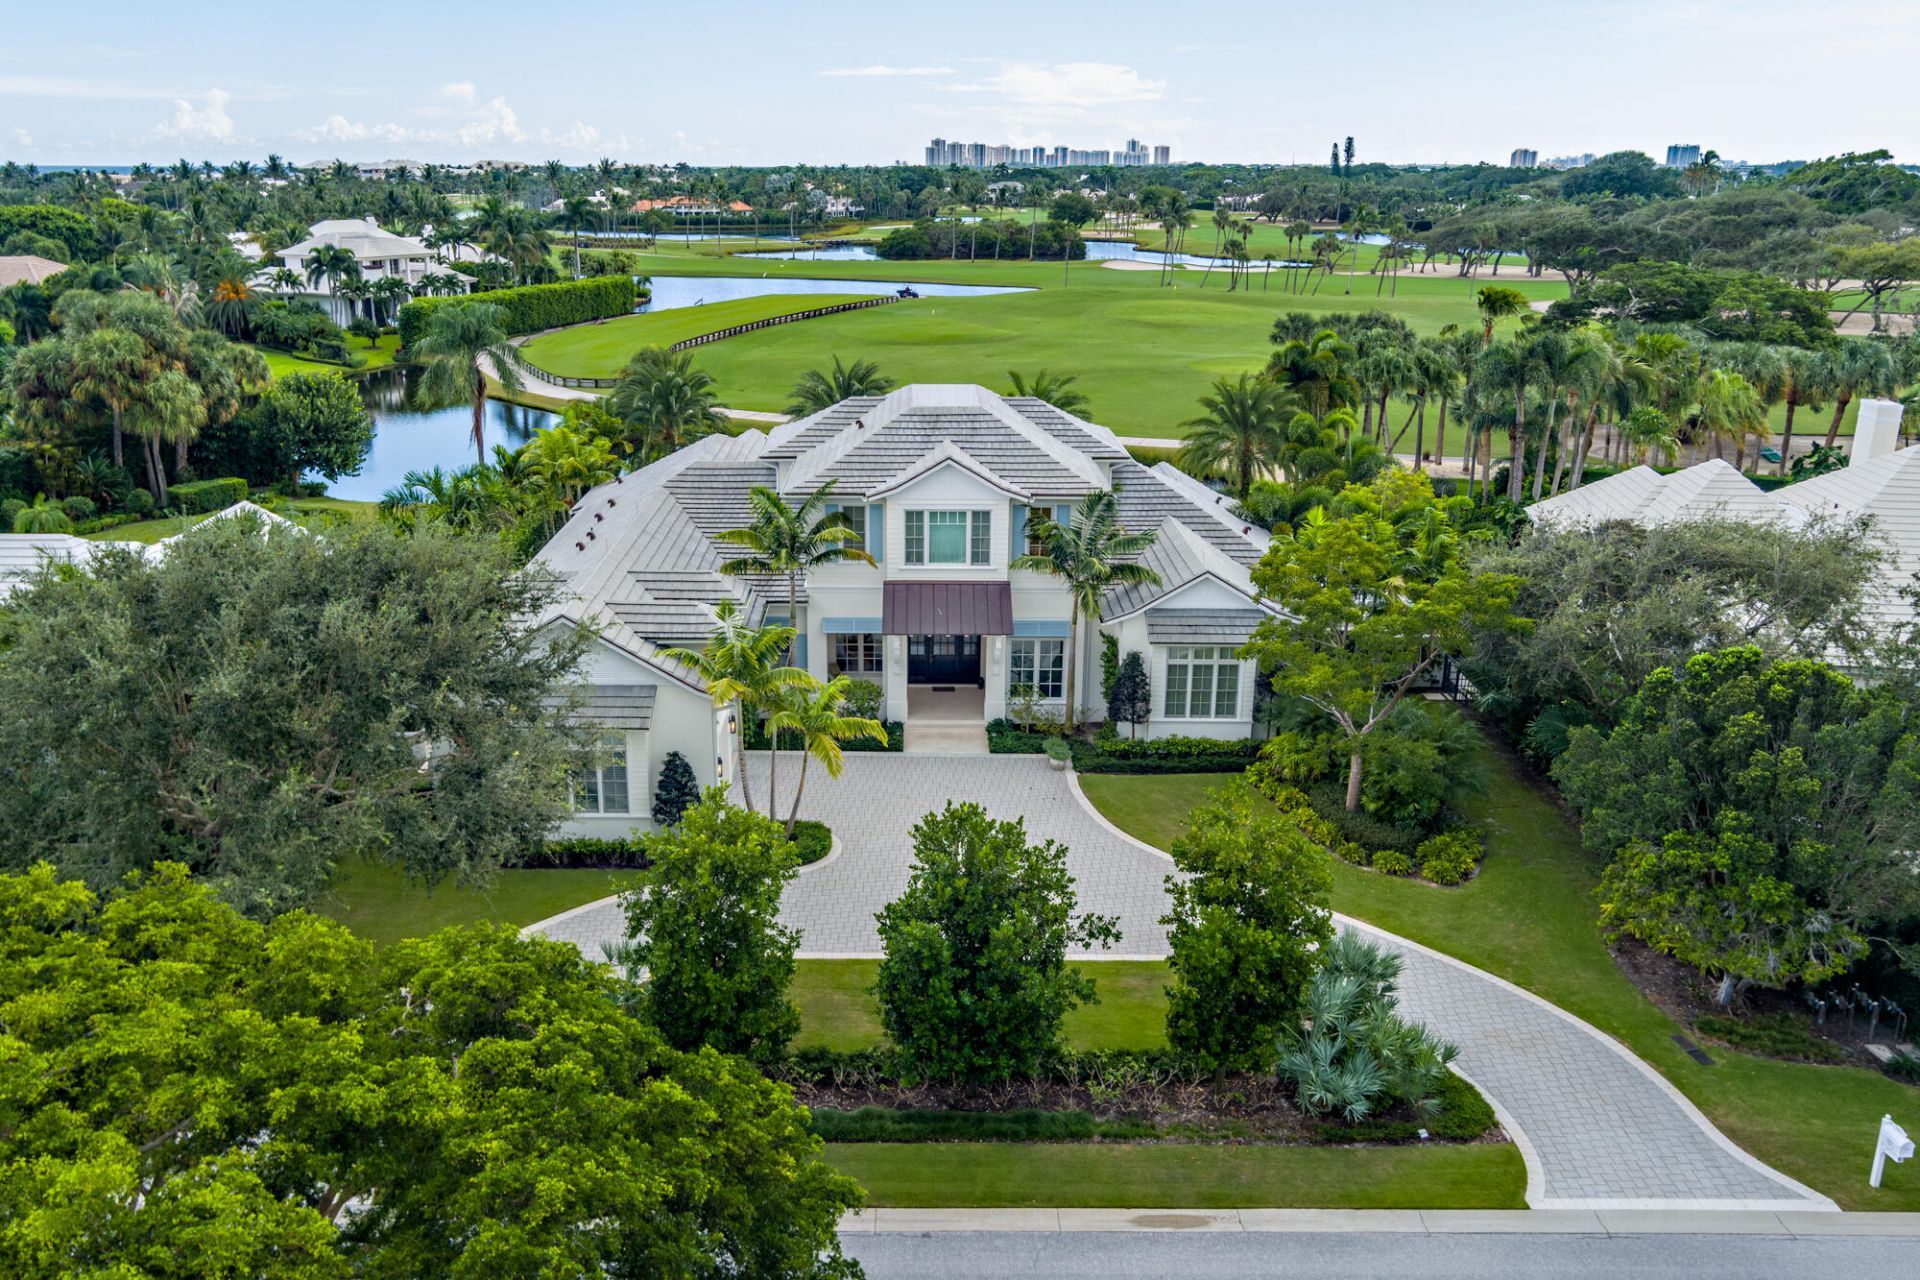
Completed in 2024 by Edgewater Homes, this exceptional coastal contemporary estate in the prestigious Lost Tree Village community offers 5,811 square feet of living space and over 7,200 total square feet. Thoughtfully designed for effortless indoor-outdoor living, the residence includes 5 bedrooms, a four-bed bunk room, 5 full baths, and 2 half baths. Expansive impact glass fills the home with natural light while framing picturesque golf course views. The private primary wing features a dedicated study, dual walk-in closets, and direct access to the loggia. Designed for year-round entertaining, the covered loggia overlooks the pool and golf course and is equipped with retractable electric screens and a summer kitchen with a built-in pizza oven. Additional highlights include a temperature-controlled wine closet and two laundry rooms. Combining modern coastal architecture, exceptional craftsmanship, and an enviable golf course setting, this remarkable estate presents a rare opportunity to experience luxury living in the exclusive enclave of Lost Tree Village.
Property Features
Property Type: Residential - Single Family
Cooling: Central Air
Garage: 2 car attached
Heating: Central
Lot Size: 0.42 Acres
Roof Type: Concrete, Tile
Stories: 2.0
Taxes: $110,450
Year Built: 2024
Amenities
Bar
Kitchen Island
Pantry
Walk-In Closet(s)
Feature Descriptions
Appliances: Dryer, Disposal, Dishwasher, Gas Range, Ice Maker, Microwave, Refrigerator, Washer, Freezer
Association Amenities: Beach Access, Golf Course
Association Fee Includes: Cable TV, Maintenance Grounds, Sewer, Trash
Days on Site: 8
Exterior: CBS
Flooring: Other, Wood
HOA Fee: $2518/ Quarterly
Parcel#: 00434133070001770
Parking: Driveway, Garage, Attached Garage
Parking Notes: Driveway, Garage, Attached Garage
Pets Allowed: Yes, Pet Restrictions Possible
Restrictions: Buyer Approval Required, See Remarks
Sewer: Public Sewer
Special View Info: Golf Course
SQFT Living: 5811
Structure Type: House
Swimming Pool: Yes
Total Rooms: 2
Utilities: Electricity Connected, Natural Gas Connected, Water Connected
Utilities: Electricity Connected, Natural Gas Connected, Water Connected
Water: Public
Room Sizes
Living Room: 27 X 29.3
Primary Bedroom: 14.9 X 20.1
Local Schools
High School: William T. Dwyer
Middle School: Howell L. Watkins
Elementary School: The Conservatory School at North Palm Be
Listed By / Shown By
Listed By
Agency Name: Serhant
Agency Phone: 561-203-2762
Shown By
Agency Title: RealtyMark
Agency Phone: 888-260-0040

Estimate Your Payment
Estimated Payment
$ 51,997.13 per month $37,834.63 Principal & Interest $9,204.17 Property Tax $4,958.33 Homeowner's InsuranceChange Payment Information


1263 Lake House Drive | MLS# B26087183
This single family home located at 1263 Lake House Drive, North Palm Beach, FL 33408 is currently listed for sale with an asking price of $17,000,000. This property was built in 2024 and has 5 bedrooms and 5 full and 2 partial baths with 7213 sq. ft. Lake House Drive is located in the OLD PORT VILLAGE 2 subdivision. Search OLD PORT VILLAGE 2 real estate on www.realtymark.net today.