
BEDS3
BATHS1 full 1 partial
SQUARE FEET1,360
MLS#PAPH2662008
STATUSACTIVE
PROPERTY TYPEResidential - Townhouse
SUBDIVISIONPARKWOOD
SCHOOLPHILADELPHIA CITY
Property Description
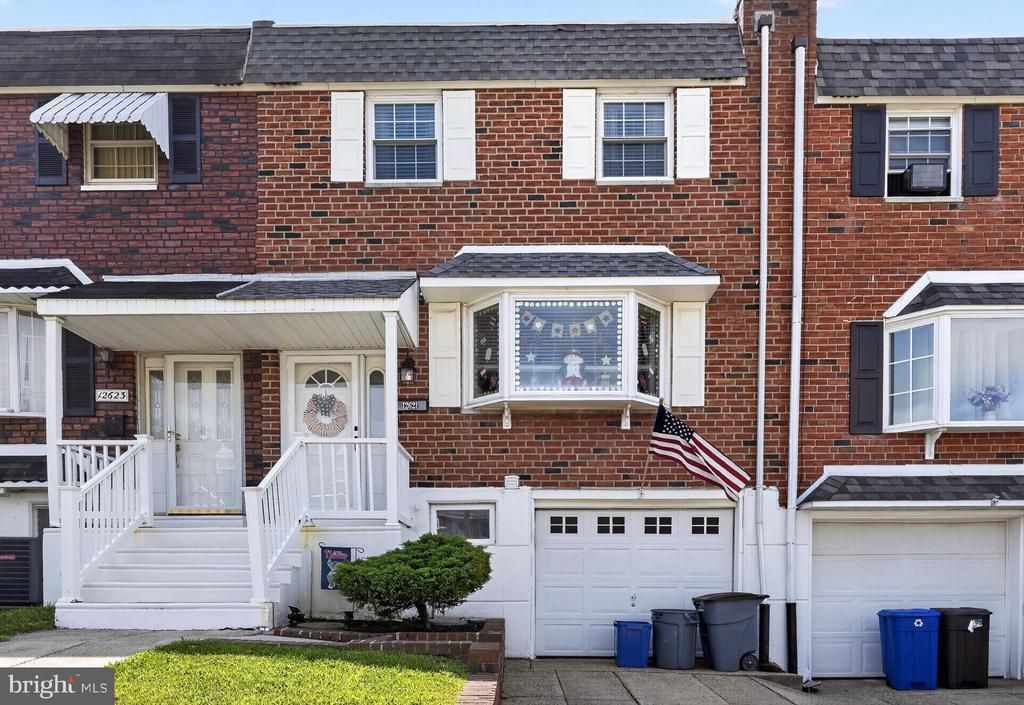
Welcome to 12621 Richton Rd in the Parkwood section of Far Northeast Philadelphia. This fully updated 3-bedroom, 1.5-bath rowhome offers a refreshed interior, flexible finished space, and excellent outdoor living. The main level features a bright living room with crown molding, a dining area, and an updated kitchen with white cabinetry, granite countertops, tile backsplash, stainless-steel appliances, recessed lighting, and a peninsula with seating. You also have access to the rear trex deck overlooking the patio and yard, Upstairs are three bedrooms, including a spacious primary bedroom, plus an updated full bath with a skylight. The finished basement adds valuable living space along with laundry, garage access, and direct access to the rear patio and yard. Updated systems and a roof installed in 2021 add peace of mind, while updated flooring, modern lighting, ceiling fans, and fresh finishes continue throughout the home. WIth convenient access to shopping, dining, parks, and major roadways this home is ideal for any commute. Schedule your private showing today.
Property Features
Property Type: Residential - Townhouse
Basement: Yes
Basement: Fully Finished, Garage Access
Cooling: Central A/C
Fuel Type: Natural Gas
Heating: Forced Air
Home Style: AirLite
Lot Size: 0.04 Acres
Stories: 2.0
Taxes: $5,043
Year Built: 1961
Feature Descriptions
Additional Structures: Above Grade, Below Grade
Appliances: Dishwasher, Disposal, Dryer, Washer, Refrigerator, Stainless Steel Appliances, Oven/Range - Gas
Days on Site: 11
Exterior: Masonry
Fencing: Fully, Rear
Interior: Carpet, Ceiling Fan(s), Crown Moldings, Kitchen - Island, Recessed Lighting, Skylight(s)
Lot Dimensions: 0.04 Acre(S)
Municipality: PHILADELPHIA
Number of Rooms: 10
Parking Notes: 2 Total Parking Spaces
Sewer: Public Sewer
SQFT Above Finished: 1360
SQFT Total Finished: 1360
Structure Type: Interior Row/Townhouse
Total Garage/Parking Spaces: 2
Water: Public
Windows: Bay/Bow, Skylights
Local Schools
High School: GEORGE WASHINGTON
School District: PHILADELPHIA CITY
Listed By / Shown By
Listed By
Agency Name: BHHS Fox & Roach-Blue Bell
Agency Phone: 2155422200
Shown By
Agency Title: RealtyMark
Agency Phone: 888-260-0040

Estimate Your Payment
Estimated Payment
$ 1,351.63 per month $823.46 Principal & Interest $420.25 Property Tax $107.92 Homeowner's InsuranceChange Payment Information


12621 Richton Road | MLS# PAPH2662008
This townhouse located at 12621 Richton Road, Philadelphia, PA 19154 is currently listed for sale with an asking price of $370,000. This property was built in 1961 and has 3 bedrooms and 1 full and 1 partial baths with 1360 sq. ft. Richton Road is located in the PARKWOOD subdivision within the PHILADELPHIA CITY school district. Search PARKWOOD real estate on www.realtymark.net today.