
BEDS2
BATHS2 full
SQUARE FEET1,568
MLS#D6148569
STATUSActive
PROPERTY TYPEResidential - Condominium
SUBDIVISIONGRAN PARADISO
Property Description
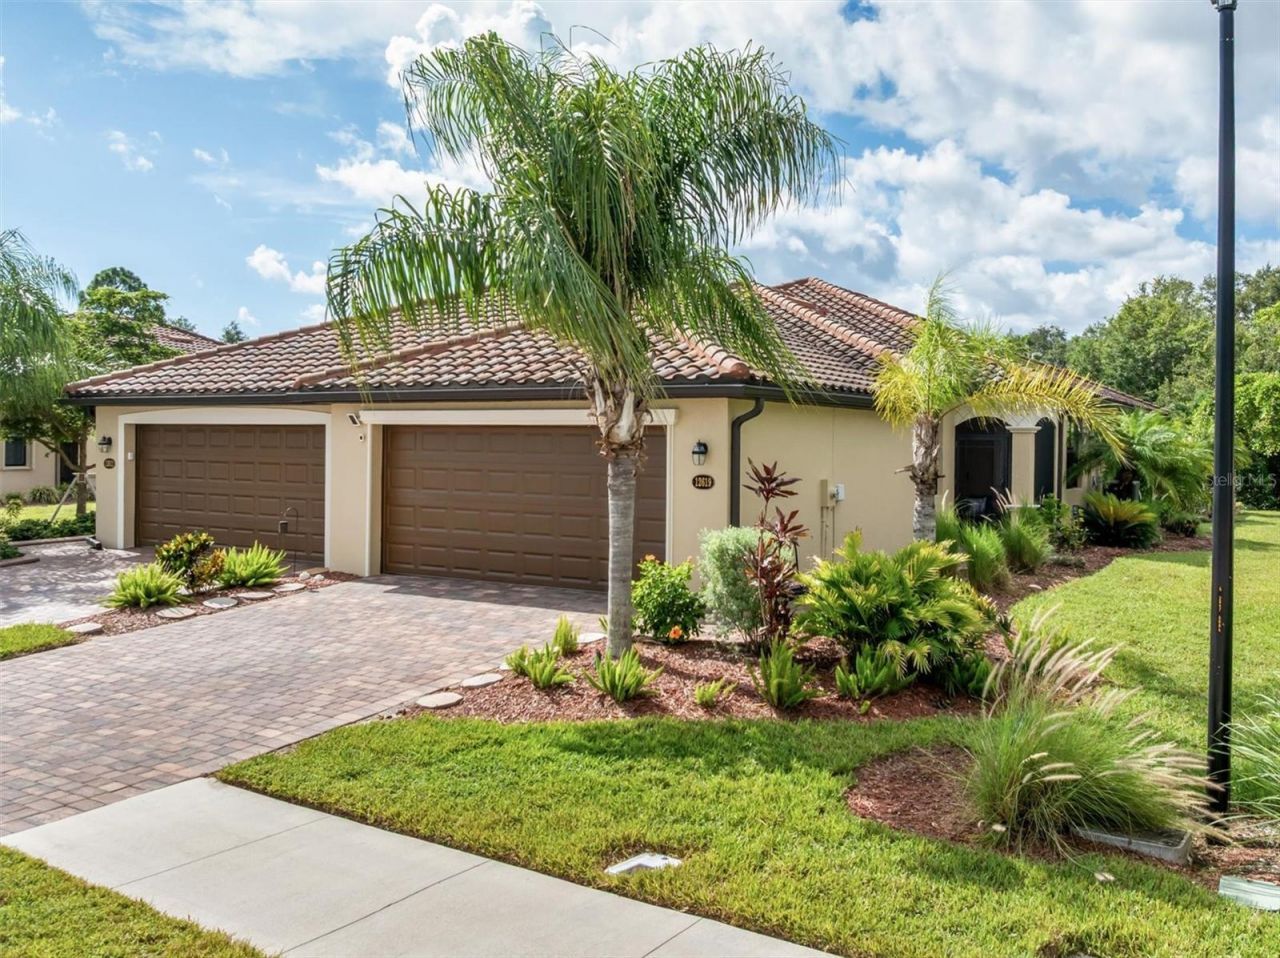
Welcome to this beautifully maintained villa in Gran Paradiso, offering 2 bedrooms, 2 baths, and a spacious flex room, ideal for a home office, den, hobby room, or even a third sleeping space. Built in 2019, the thoughtfully designed Orchid model, features an open-concept floor plan with split bedrooms, providing privacy for both owners and guests while offering the comfortable feel of a single-family home.Enjoy easy Florida living with **tile flooring throughout **and a light, open living space that flows seamlessly to one of the home's standout features: the extended 18' x 25' private lanai overlooking a peaceful preserve. With plenty of room for outdoor dining, lounging, and entertaining, this oversized screened space creates a wonderful extension of the home's living area and a relaxing place to enjoy the natural surroundings.Gran Paradiso offers the resort-style Florida living that so many buyers are looking for. This beautifully established community features wide sidewalks and lantern street lights winding through mature landscaping and an impressive array of amenities, including a resort-style pool, grand clubhouse, pickleball and tennis courts, card room, library, playground, and much more. Whether you prefer an active lifestyle, relaxing poolside, or simply taking an evening stroll through the neighborhood, Gran Paradiso offers something for everyone. HOA dues include lawn and land maintenance, cable, internet, all amenities and guard at the gate.Ideally located just across from the new Downtown Wellen, you'll find restaurants, shopping, entertainment, community events, and an 80-acre lake surrounded by walking trails. You're also conveniently located near Cool Today Park spring training facility and Historic Venice with its charming, walkable streets, boutiques, restaurants, theatre and small-town coastal atmosphere. Some of Southwest Florida's beautiful Gulf beaches, boating, and all that the greater Sarasota area has to offer are just a short drive away. Book your showing today!
Property Features
Property Type: Residential - Condominium
Cooling: Central Air
Garage: 2 car attached
Heating: Central, Electric
Lot Size: 0.14 Acres
Roof Type: Tile
Stories: 1.0
Taxes: $6,867
Year Built: 2019
Amenities
Ceiling Fans(s)
Eat-in Kitchen
Living Room/Dining Room Combo
Open Floorplan
Primary Bedroom Main Floor
Smart Home
Solid Surface Counters
Solid Wood Cabinets
Split Bedroom
Thermostat
Window Treatments
Hurricane Shutters
Lighting
Private Entrance
Sidewalk
Feature Descriptions
Additional Rooms: Den/Library/Office
Appliances: Dishwasher, Disposal, Dryer, Electric Water Heater, Microwave, Range, Refrigerator, Washer
Community Features: Clubhouse, Community Mailbox, Deed Restrictions, Fitness Center, Gated Community - Guard, Golf Carts OK, Irrigation-Reclaimed Water, Pool, Racquetball, Sidewalks, Tennis Court(s)
Days on Site: 4
Directions: Enter the community through the main gate on Rt 41 across from Island Walk. (Galleria Blvd). Once through the gate, take a right onto Renaissance Blvd. In 1 mile, turn left onto Prestigio Blvd and take your next right onto Felice Dr. In 250 ft, turn righ
Exterior: Block, Concrete
Flood Zone Code: AE
Flooring: Tile
Foundation: Slab
HOA Fee: 447/ Quarterly
HOA Y/N: Yes
Home Warranty Y/N: No
Listing Terms: Cash, Conventional, VA Loan
Lot Dimensions: 0.14
Number of Pets: 2
Other Equipment: Irrigation Equipment, Private Entrance
Ownership: Fee Simple
Pets Allowed: Breed Restrictions, Cats OK, Dogs OK
Pets Restrictions: Please see HOA pet restrictions.
Property Attached Y/N: No
Property Sub-Type: Villa
Sewer: Public Sewer
Showing Instructions: Supra Lock Box, ShowingTime
Special Sale Provisions: None
Utilities: BB/HS Internet Available, Cable Available, Electricity Available, Phone Available, Sewer Connected, Underground Utilities, Water Connected
Water: Public
Water Access Y/N: No
Windows: Blinds, Shutters
Zoning: V
Room Sizes
Living Room: 15x22
Dining Room: 13x10
Kitchen: 13x10
Den: 13x11
Primary Bedroom: 13x14
Bedroom 2: 11x11
Balcony/Porch/Lanai: 10x11
Local Schools
High School: Wellen Park High
Middle School: Venice Area Middle
Elementary School: Taylor Ranch Elementary
Listed By / Shown By
Listed By
Agency Name: EXIT KING REALTY
Agency Contact: 941-497-6060
Shown By
Agency Title: RealtyMark
Agency Phone: 888-260-0040

Estimate Your Payment
Estimated Payment
$ 1,415.52 per month $745.56 Principal & Interest $572.25 Property Tax $97.71 Homeowner's InsuranceChange Payment Information




12619 Garibaldi Lane | MLS# D6148569
This condo located at 12619 Garibaldi Lane , Venice, FL 34293 is currently listed for sale with an asking price of $335,000. This property was built in 2019 and has 2 bedrooms and 2 full baths with 1568 sq. ft. Garibaldi Lane is located in the GRAN PARADISO subdivision. Search GRAN PARADISO real estate on www.realtymark.net today.