
BEDS3
BATHS2 full
SQUARE FEET1,220
MLS#TB8529150
STATUSPending
PROPERTY TYPEResidential - Single Family
SUBDIVISIONLOGAN PLACE
Property Description
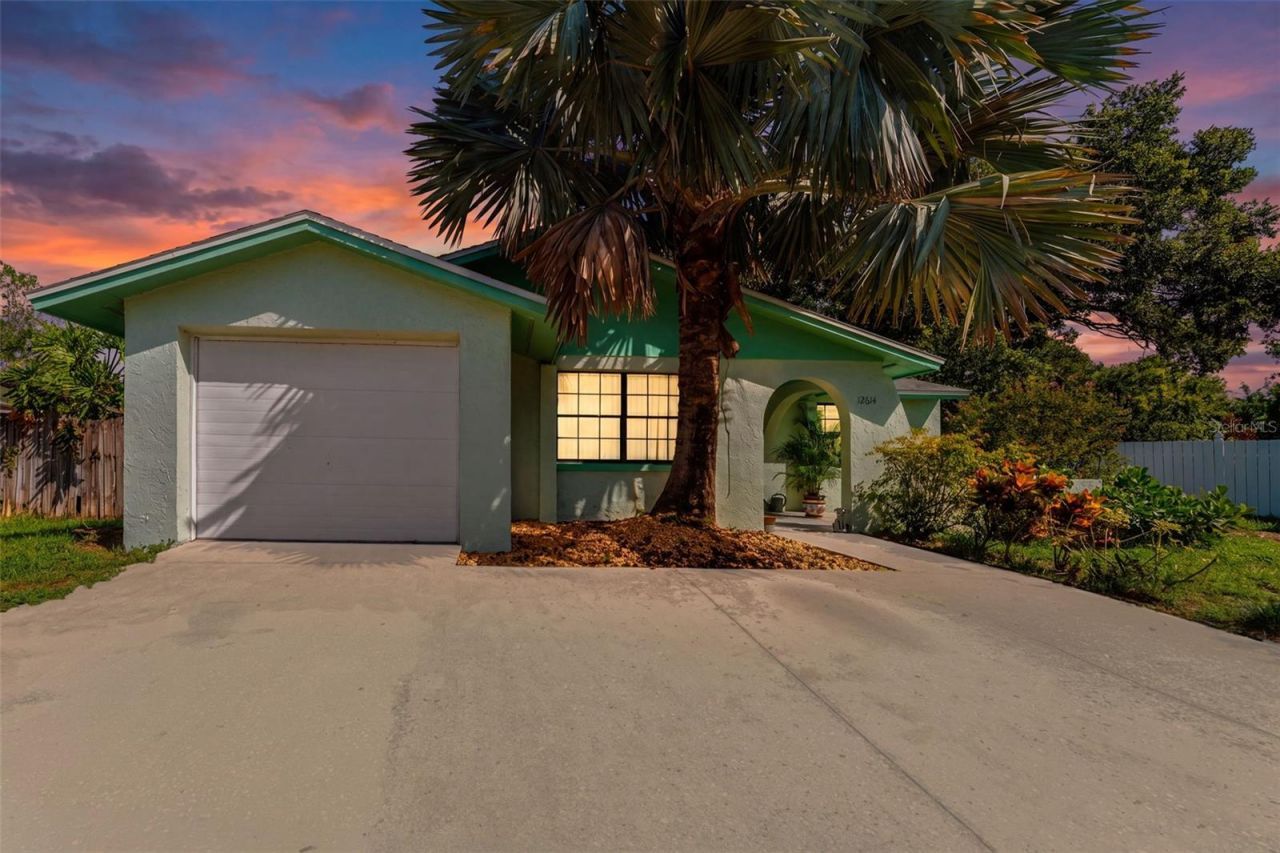
Under contract-accepting backup offers. Virtually Staged. Virtually Staged. Welcome to this move-in-ready 3-bedroom, 2-bath home situated on an oversized approximately one-third-acre cul-de-sac lot in Logan Gate Village. Featuring a private screened-in inground cement marcite pool (2011), spacious backyard, 2-car driveway leading to a 1-car garage, and an inviting front patio/lanai, this home offers the perfect setting for relaxing, entertaining, and enjoying Florida living.Inside, the spacious great room design creates an effortless flow between the kitchen, dining, and living areas, making everyday living and entertaining easy. The kitchen offers abundant cabinet space, while the 9' x 12' ceramic tile front patio/lanai just off the foyer provides the perfect place to enjoy your morning coffee or unwind in the evening.Thoughtful updates include a new A/C (2022), replacement air ducts (2023), exterior paint (2025), fresh interior paint (2026), and a roof installed in 2011 with 30-year Tamko Heritage shingles. Additional conveniences include a dishwasher (approximately 3 years old), stove/oven (approximately 4 years old), washer and dryer (approximately 1.5 years old), and French doors leading to the screened pool area.Located in the desirable Citrus Park area, this home offers quick access to the Veterans Expressway, making commuting throughout Tampa quick and convenient. You'll be just minutes from Citrus Park Town Center, the Upper Tampa Bay Trail, parks, shopping, dining, entertainment, Tampa International Airport, Raymond James Stadium, and Florida's beautiful Gulf Coast beaches.If you've been searching for a home with an oversized cul-de-sac lot, a private screened pool, thoughtful updates, and an unbeatable Tampa location, this is one you won't want to miss. Schedule your private showing today!
Property Features
Property Type: Residential - Single Family
Cooling: Central Air
Fenced: Yes
Garage: 1 car attached
Heating: Central
Lot Size: 0.37 Acres
Roof Type: Shingle
Stories: 1.0
Taxes: $2,331
Year Built: 1984
Amenities
Open Floorplan
Lighting
Sidewalk
Sliding Doors
Feature Descriptions
Appliances: Dishwasher, Dryer, Microwave, Range, Refrigerator, Washer
Days on Site: 46
Directions: From Citrus Park Drive, turn right onto Normandie Road. Continue and turn right onto Rosemary Road, then turn right onto Trucious Place. Finally, turn left onto Monterey Road and right onto Logan Place.
Energy Efficient: HVAC
Exterior: Block
Fencing: Fenced
Flood Zone Code: X
Flooring: Laminate, Tile
Foundation: Slab
Home Warranty Y/N: No
Listing Terms: Cash, Conventional, FHA, VA Loan
Lot: In County, Paved
Lot Dimensions: 0.37
Other Equipment: Irrigation Equipment
Ownership: Fee Simple
Pets Allowed: No
Pool: In Ground
Property Attached Y/N: No
Property Sub-Type: Single Family Residence
Sewer: Public Sewer
Showing Instructions: 24 Hour Notice, Call Listing Agent
Special Sale Provisions: None
Swimming Pool: Yes
Utilities: Cable Available, Electricity Connected
Water: Public
Water Access Y/N: No
Zoning: PD-MU
Room Sizes
Bedroom 2: 10x11
Bedroom 3: 10x11
Dining Room: 11x9
Kitchen: 9x9
Living Room: 16x14
Primary Bedroom: 13x11
Local Schools
High School: Sickles-HB
Middle School: Sergeant Smith Middle-HB
Elementary School: Bellamy-HB
Listed By / Shown By
Listed By
Agency Name: LPT REALTY LLC
Agency Contact: 877-366-2213
Shown By
Agency Title: RealtyMark
Agency Phone: 888-260-0040

Estimate Your Payment
Estimated Payment
$ 1,251.24 per month $934.52 Principal & Interest $194.25 Property Tax $122.47 Homeowner's InsuranceChange Payment Information




12614 Logan Place | MLS# TB8529150
This single family home located at 12614 Logan Place, Tampa, FL 33625 is currently listed for sale with an asking price of $419,900. This property was built in 1984 and has 3 bedrooms and 2 full baths with 1220 sq. ft. Logan Place is located in the LOGAN PLACE subdivision. Search LOGAN PLACE real estate on www.realtymark.net today.