
BEDS3
BATHS1 full 1 partial
SQUARE FEET1,224
MLS#PAPH2622584
STATUSACTIVE
PROPERTY TYPEResidential - Townhouse
SUBDIVISIONPARKWOOD
SCHOOLTHE SCHOOL DISTRICT OF PHILADELPHIA
Property Description
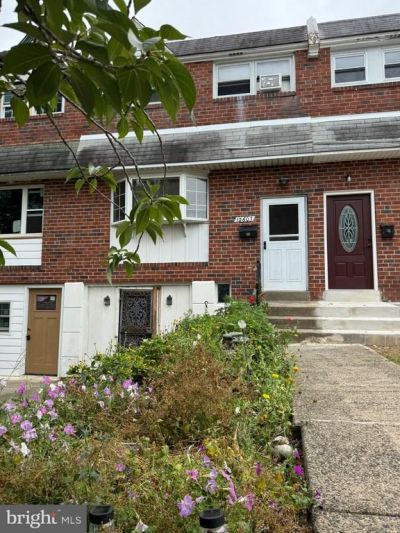
Great Opportunity in Parkwood! It requires 24 hours' notice for a showing. This well-located interior row home is ready for its next owner or savvy investor. Featuring a classic layout, you'll enter via a few front steps into a spacious living room that flows seamlessly into the open dining area and a full, open-concept kitchen — perfect for entertaining or everyday living. The lower level features a large recreation room or home office, offering direct access to the backyard and a covered porch — perfect for outdoor enjoyment. You’ll also find a generously sized laundry room and a full bathroom on this level for added convenience. Upstairs, the home features three comfortable bedrooms, a second full bathroom, and plenty of closet space throughout. Recent upgrades include a newer high-efficiency central HVAC system, a new roof, and a hot water heater, adding lasting value and peace of mind. Bring your personal touch to modernize and make this home truly shine — the potential is undeniable! Located in one of the area’s most desirable neighborhoods, you’re within walking distance to Franklin Mills Mall, Walmart, Sam’s Club, LA Fitness, and multiple bus stops. Convenience and community are right at your doorstep.
Property Features
Property Type: Residential - Townhouse
Basement: Partial, Fully Finished
Basement: Yes
Cooling: Central A/C
Fuel Type: Natural Gas
Garage: 1
Heating: Forced Air
Home Style: AirLite
Lot Size: 0.04 Acres
Roof Type: Flat, Shingle
Stories: 2.0
Taxes: $1,462
Year Built: 1964
Feature Descriptions
Additional Structures: Above Grade
Appliances: Cooktop
Days on Site: 10
Electric: 100 Amp Service
Exterior: Sidewalks, Street Lights, Exterior Lighting
Exterior: Brick
Flooring: Wall to Wall Carpeting, Vinyl
Interior: Ceiling Fan(s)
Lot: Level, Front Yard, Rear Yard
Lot Dimensions: 0.04 Acre(S)
Municipality: PHILADELPHIA
Parking Features: Concrete Driveway
Parking Notes: 1 Total Parking Spaces
Rooms: Living Room, Dining Room, Primary Bedroom, Bedroom 2,Kitchen, Bedroom 1
Sewer: Public Sewer
SQFT Above Finished: 1224
SQFT Total Finished: 1224
Structure Type: Interior Row/Townhouse
Total Garage/Parking Spaces: 1
Utilities: Cable TV
Water: Public
Local Schools
School District: THE SCHOOL DISTRICT OF PHILADELPHIA
Listed By / Shown By
Listed By
Agency Name: Philly Real Estate
Agency Phone: 2157220800
Shown By
Agency Title: RealtyMark
Agency Phone: 888-260-0400

Estimate Your Payment
Estimated Payment
$ 834.21 per month $629.84 Principal & Interest $121.83 Property Tax $82.54 Homeowner's InsuranceChange Payment Information


12603 Biscayne Drive | MLS# PAPH2622584
This townhouse located at 12603 Biscayne Drive, Philadelphia, PA 19154 is currently listed for sale with an asking price of $283,000. This property was built in 1964 and has 3 bedrooms and 1 full and 1 partial baths with 1224 sq. ft. Biscayne Drive is located in the PARKWOOD subdivision within the THE SCHOOL DISTRICT OF PHILADELPHIA school district. Search PARKWOOD real estate on www.realtymark.net today.