
BEDS4
BATHS2 full 1 partial
SQUARE FEET4,233
MLS#PABK2075012
STATUSACTIVE
PROPERTY TYPEResidential - Single Family
SUBDIVISIONCRESTWOOD
SCHOOLEXETER TOWNSHIP
Property Description
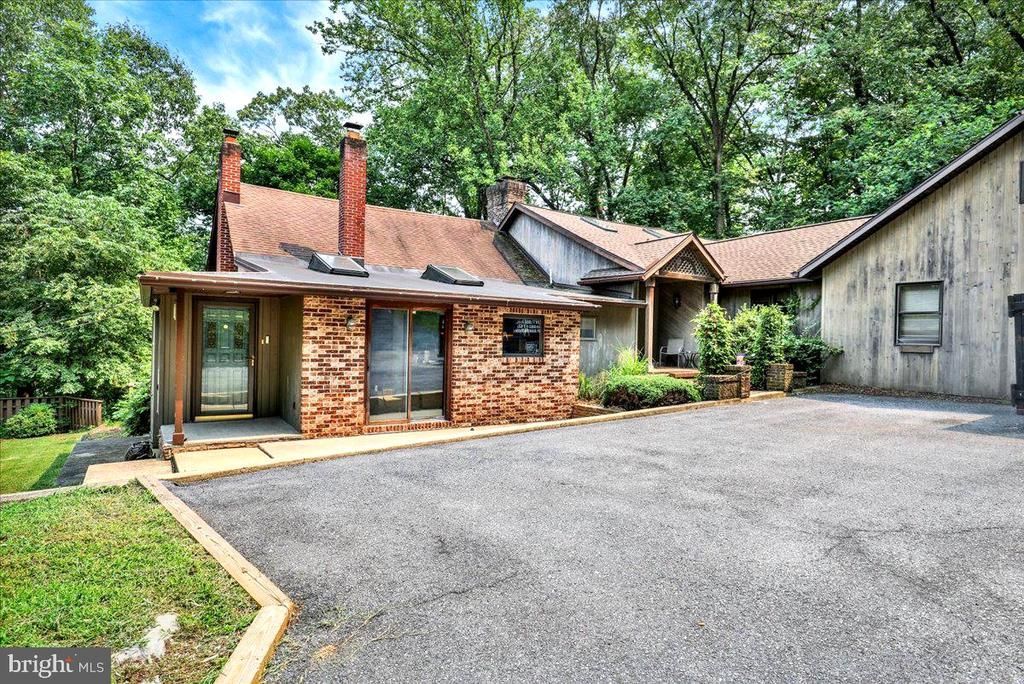
Welcome to this rare find in Exeter. If privacy is what you are looking for, this is it! With 1.78 wooded acres and the Berks Nature conservancy behind this home, it is in an excellent location. Heading inside you will find a huge family room with cathedral ceilings, 4 skylights, and oversized windows allowing for a bright and roomy area to kick back and relax. The family room also boasts an impressive floor to ceiling brick natural gas fireplace which will be great to settle in with to enjoy those chilly nights. Off the family room you will find your spacious primary bedroom suite. Your suite offers a great retreat, featuring a vaulted ceiling, large walk-in closet, and private bathroom with double sink, jetted tub, tiled shower, additional vaulted ceiling and skylight. Cooking is a breeze in your well-appointed eat-in kitchen with Corian countertops, ample counterspace, island, additional wall oven and additional cooktop. Around the corner is a large hallway pantry for all of your storage needs. A rare feature is a double-sided look through fireplace that finishes off the lovely kitchen. This provides a smooth transition to your dining room as the other side of the fireplace faces into the very large dining room. As you enter the dining room your eyes will be drawn to the custom designed hardwood flooring with beautiful wood inlays that continue through this part of the home. Also included on this level is an additional bedroom that would make a great home office, main floor laundry, full hall bathroom, powder room, and oversized attached 2 car garage. Heading upstairs you will find 2 additional bedrooms with skylights. The lower level is accessed through a large open staircase off the family room and opens up into a great recreation room with tons of space. There is a 3rd brick fireplace with a pellet stove, bar area with built in table overlooking the pool table and creating a terrific area for entertaining. With a great mix of space and outdoor privacy, this is the one you’ve been looking for. Welcome Home!
Property Features
Property Type: Residential - Single Family
Basement: Yes
Basement: Full, Fully Finished
Cooling: Central A/C
Fireplaces: 3
Fuel Type: Natural Gas, Electric
Garage: 2
Heating: Forced Air
Lot Size: 1.78 Acres
Stories: 2.0
Taxes: $9,184
Year Built: 1902
Feature Descriptions
Additional Structures: Above Grade, Below Grade
Days on Site: 48
Exterior: Frame
Fireplace: Brick, Double Sided
Lot Dimensions: 1.78 Acre(S)
Municipality: EXETER TWP
Parking Notes: 8 Total Parking Spaces
Rooms: Dining Room, Primary Bedroom, Bedroom 2,Bedroom 3,Bedroom 4,Kitchen, Family Room, Laundry, Recreation Room, Bathroom 2,Primary Bathroom, Half Bath
Sewer: Public Sewer
SQFT Above Finished: 3102
SQFT Below Finished: 1131
SQFT Total Finished: 4233
Structure Type: Detached
Total Garage/Parking Spaces: 8
Water: Public
Room Sizes
Kitchen: 20 x 14 Level - Main
Dining Room: 25 x 16 Level - Main
Family Room: 22 x 19 Level - Main
Primary Bedroom: 18 x 13 Level - Main
Bedroom 2: 11 x 9 Level - Main
Laundry: 12 x 7 Level - Main
Bedroom 3: 19 x 16 Level - Upper 1
Bedroom 4: 18 x 8 Level - Upper 1
Recreation Room: 39 x 29 Level - Lower 1
Local Schools
School District: EXETER TOWNSHIP
Listed By / Shown By
Listed By
Agency Name: RE/MAX Of Reading
Agency Phone: 6106702770
Shown By
Agency Title: RealtyMark
Agency Phone: 888-260-0040

Estimate Your Payment
Estimated Payment
$ 2,174.73 per month $1,246.09 Principal & Interest $765.33 Property Tax $163.30 Homeowner's InsuranceChange Payment Information


126 W Neversink Road | MLS# PABK2075012
This single family home located at 126 W Neversink Road, Reading, PA 19606 is currently listed for sale with an asking price of $559,900. This property was built in 1902 and has 4 bedrooms and 2 full and 1 partial baths with 4233 sq. ft. W Neversink Road is located in the CRESTWOOD subdivision within the EXETER TOWNSHIP school district. Search CRESTWOOD real estate on www.realtymark.net today.