
BEDS3
BATHS2 full
SQUARE FEET2,168
MLS#NJGL2079356
STATUSACTIVE
PROPERTY TYPEResidential - Single Family
SUBDIVISIONRIVERWINDS
SCHOOLWEST DEPTFORD TOWNSHIP PUBLIC SCHOOLS
Property Description
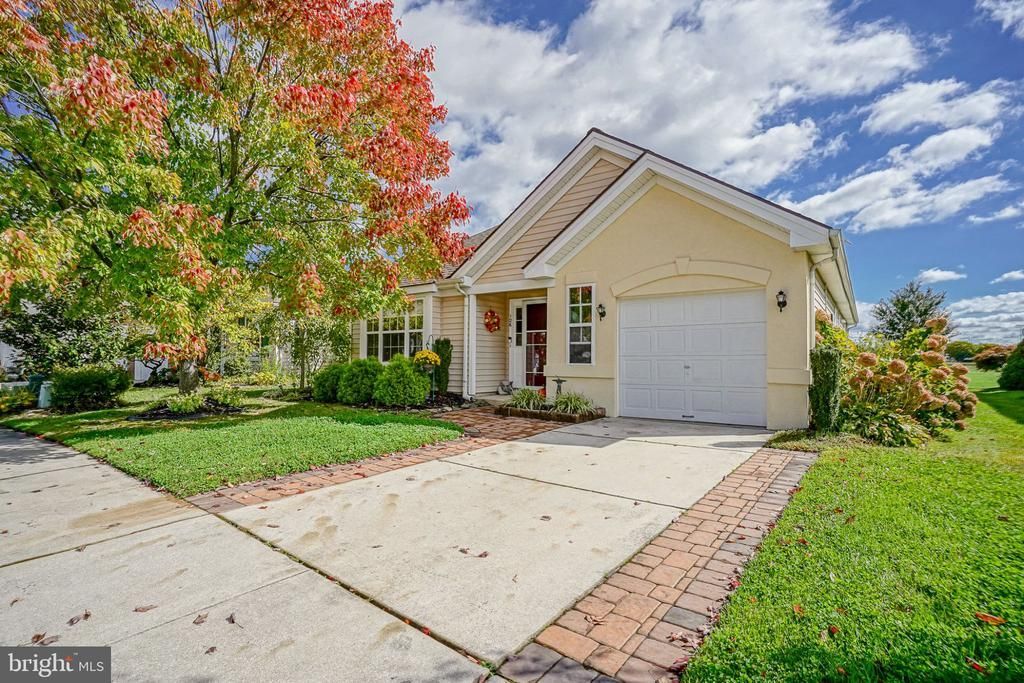
Welcome to 126 Sandpiper Lane in the highly sought after community of RIVERWINDS. This home blends comfort, style and flexibility! The open concept layout allows you to create your own living space. Eat-in kitchen with nice bay window overlooks the front yard. Then move into the current living room that has plenty of space to create combined living and dining areas. A newer stacked slate fireplace surround becomes the focal point of this room. It’s the perfect spot for cozy evenings. Den area provides even more space to entertain and relax and watch your favorite shows. The sunroom has new luxury vinyl plank flooring and is flooded with natural light, making it ideal for morning coffee, a reading nook, or a relaxing retreat. Upstairs, the loft area has also been refreshed with newer LVP flooring and now offers plenty of added storage. The loft would make a perfect, private third bedroom but it’s currently set up as a billiard room and office. It would also convert easily to a playroom, media room, gym, or home studio. The hall and primary bathrooms have both been tastefully updated, giving you fresh, modern spaces to start and end your day. Rear yard features a patio and backs to open space for some privacy. Unbeatable location, this home is close to everything and with a quick walk you have gorgeous river views and the Riverwinds Community Center which you can join for less than $200 a year! Don't miss your chance to make this home yours. Schedule your showing today!
Property Features
Property Type: Residential - Single Family
Cooling: Central A/C
Fireplaces: 1
Fuel Type: Natural Gas
Garage: 1
Heating: 90% Forced Air
Home Style: A-Frame, Loft, Ranch/Rambler
Lot Size: 0.13 Acres
Roof Type: Architectural Shingle
Stories: 2.0
Taxes: $9,554
Year Built: 2002
Feature Descriptions
Additional Structures: Above Grade, Below Grade
Appliances: Built-In Microwave, Built-In Range, Dishwasher, Disposal, Dryer - Electric, Dryer - Front Loading, Extra Refrigerator/Freezer, Water Heater - High-Efficiency, Washer, Stainless Steel Appliances, Refrigerator
Community Amenities: Retirement Community
Days on Site: 10
Exterior: Frame
Exterior: Extensive Hardscape, Sidewalks, Street Lights, Underground Lawn Sprinkler
Fireplace: Fireplace - Glass Doors, Gas/Propane, Mantel(s)
Flooring: Ceramic Tile, Carpet, Luxury Vinyl Plank
HOA Fee: $111.00/Monthly
Interior: Attic/House Fan, Carpet, Ceiling Fan(s), Combination Dining/Living, Entry Level Bedroom, Kitchen - Eat-In, Kitchen - Table Space, Pantry, Primary Bath(s), Recessed Lighting, Walk-in Closet(s), Window Treatments, Bathroom - Tub Shower, Bathroom - Stall Shower
Lot: Backs - Open Common Area, Landscaping
Lot Dimensions: 0.13 Acre(S)
Municipality: WEST DEPTFORD TWP
Parking Features: Concrete Driveway
Parking Notes: 1 Total Parking Spaces
Pet Restrictions: Breed Restrictions
Sewer: Public Sewer
SQFT Above Finished: 2168
SQFT Total Finished: 2168
Structure Type: Detached
Total Garage/Parking Spaces: 1
Utilities: Cable TV Available, Electric Available, Natural Gas Available
Water: Public
Windows: Bay/Bow, Double Pane, Screens
Local Schools
High School: WEST DEPTFORD
Middle School: WEST DEPTFORD
Elementary School: GREEN FIELDS
School District: WEST DEPTFORD TOWNSHIP PUBLIC SCHOOLS
Listed By / Shown By
Listed By
Agency Name: Century 21 Town & Country Realty - Mickleton
Agency Phone: 8564231666
Shown By
Agency Title: RealtyMark
Agency Phone: 888-260-0040

Estimate Your Payment
Estimated Payment
$ 1,953.84 per month $1,023.54 Principal & Interest $796.17 Property Tax $134.14 Homeowner's InsuranceChange Payment Information


126 Sandpiper Lane | MLS# NJGL2079356
This single family home located at 126 Sandpiper Lane, West Deptford, NJ 08086 is currently listed for sale with an asking price of $459,900. This property was built in 2002 and has 3 bedrooms and 2 full baths with 2168 sq. ft. Sandpiper Lane is located in the RIVERWINDS subdivision within the WEST DEPTFORD TOWNSHIP PUBLIC SCHOOLS school district. Search RIVERWINDS real estate on www.realtymark.net today.