
BEDS4
BATHS2 full
SQUARE FEET2,644
MLS#PABK2073874
STATUSACTIVE UNDER CONTRACT
PROPERTY TYPEResidential - Single Family
SCHOOLDANIEL BOONE AREA
Property Description
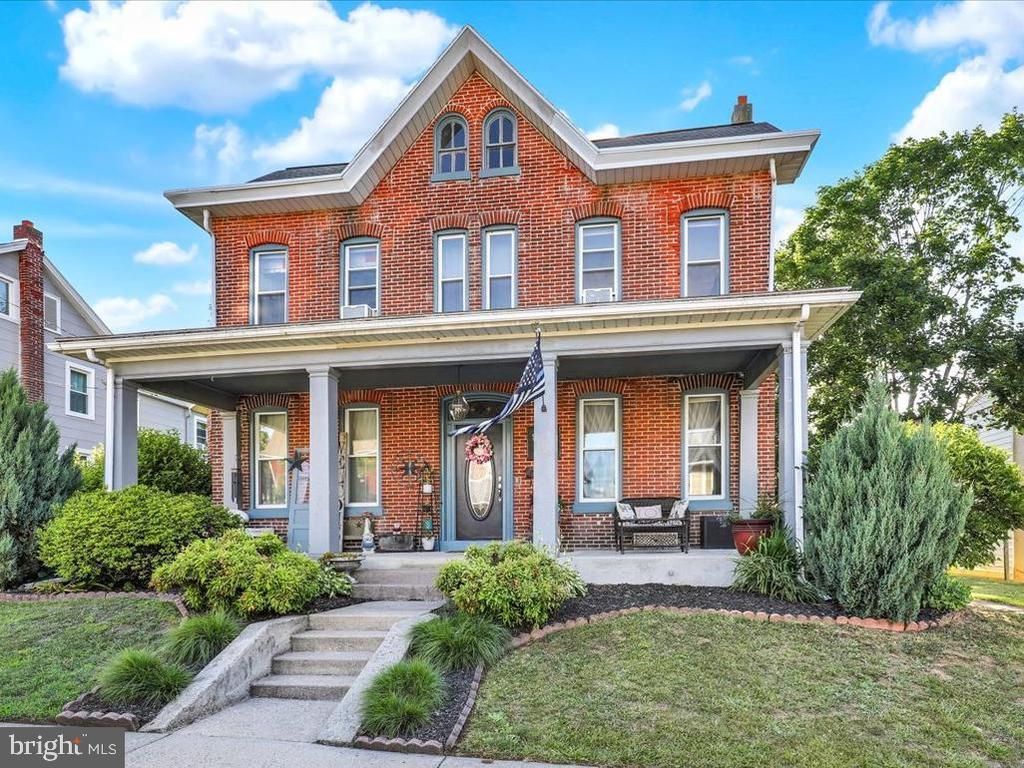
Welcome to 126 S Spruce Street in the Daniel Boone School District! This timeless brick beauty has loads of character and charm while offering four bedrooms, two full baths, and a detached one car garage. Relax and unwind on the large covered front porch or enjoy outdoor entertaining on the covered deck overlooking the expansive, fenced backyard featuring a large paver patio. Step inside to discover 9+ foot ceilings, updated flooring throughout the main level, and generously sized living spaces. The inviting first floor features a spacious dining room ideal for hosting larger gatherings during the holidays. The laundry room is now also conveniently located on the main floor, adding everyday practicality. Upstairs, you will find four comfortable bedrooms as well as a bonus room in the finished attic. This area provides great space for a home office or game room. Conveniently located near shopping, dining, and major roadways, this charming home offers the space and character you have been searching for. Do not miss the opportunity to make this classic property your next home!
Property Features
Property Type: Residential - Single Family
Basement: Yes
Basement: Connecting Stairway, Unfinished, Walkout Stairs
Cooling: Window Unit(s)
Fuel Type: Natural Gas, Electric
Garage: 1
Heating: Hot Water, Baseboard - Electric
Home Style: Victorian, Traditional
Lot Size: 0.27 Acres
Roof Type: Pitched, Shingle
Stories: 3.0
Taxes: $5,408
Year Built: 1900
Feature Descriptions
Additional Structures: Above Grade, Below Grade
Appliances: Washer, Dryer, Refrigerator, Water Heater, Dishwasher, Oven/Range - Gas, Freezer, Extra Refrigerator/Freezer
Days on Site: 27
Electric: Circuit Breakers, 200+ Amp Service
Exterior: Brick, Vinyl Siding
Exterior: Extensive Hardscape, Exterior Lighting, Play Area, Sidewalks
Fencing: Wood
Flooring: Luxury Vinyl Plank, Partially Carpeted
Interior: Attic, Bathroom - Stall Shower, Bathroom - Tub Shower, Breakfast Area, Built-Ins, Carpet, Ceiling Fan(s), Window Treatments, Dining Area, Formal/Separate Dining Room, Floor Plan - Traditional, Family Room Off Kitchen, Kitchen - Eat-In
Location: Suburban
Lot: Front Yard, Rear Yard, SideYard(s)
Lot Dimensions: 0.27 Acre(S)
Municipality: BIRDSBORO BORO
Number of Rooms: 10
Parking Features: Secure Parking
Parking Notes: 1 Total Parking Spaces
Rooms: Living Room, Dining Room, Bedroom 2,Bedroom 3,Bedroom 4,Kitchen, Family Room, Bedroom 1,Laundry, Attic
Sewer: Public Sewer
SQFT Above Finished: 2644
SQFT Total Finished: 2644
Structure Type: Detached
Total Garage/Parking Spaces: 1
Utilities: Cable TV Available
Water: Public
Windows: Bay/Bow
Room Sizes
Living Room: 23 x 17 Level - Main
Family Room: 12 x 18 Level - Main
Dining Room: 16 x 15 Level - Main
Kitchen: 16 x 8 Level - Main
Laundry: 15 x 7 Level - Main
Bedroom 1: 18 x 12 Level - Upper 1
Bedroom 2: 12 x 9 Level - Upper 1
Bedroom 3: 12 x 9 Level - Upper 1
Bedroom 4: 12 x 11 Level - Upper 1
Local Schools
School District: DANIEL BOONE AREA
Listed By / Shown By
Listed By
Agency Name: RE/MAX Of Reading
Agency Phone: 6106702770
Shown By
Agency Title: RealtyMark
Agency Phone: 888-260-0040

Estimate Your Payment
Estimated Payment
$ 1,381.79 per month $823.24 Principal & Interest $450.67 Property Tax $107.89 Homeowner's InsuranceChange Payment Information


126 S Spruce Street | MLS# PABK2073874
This single family home located at 126 S Spruce Street, Birdsboro, PA 19508 is currently listed for sale with an asking price of $369,900. This property was built in 1900 and has 4 bedrooms and 2 full baths with 2644 sq. ft. S Spruce Street is located within the DANIEL BOONE AREA school district. Search Birdsboro real estate on www.realtymark.net today.