
BEDS3
BATHS2 full 1 partial
SQUARE FEET2,582
MLS#PACE2519598
STATUSPENDING
PROPERTY TYPEResidential - Single Family
SUBDIVISIONBURNHAM FARM ESTATES
SCHOOLBELLEFONTE AREA
Property Description
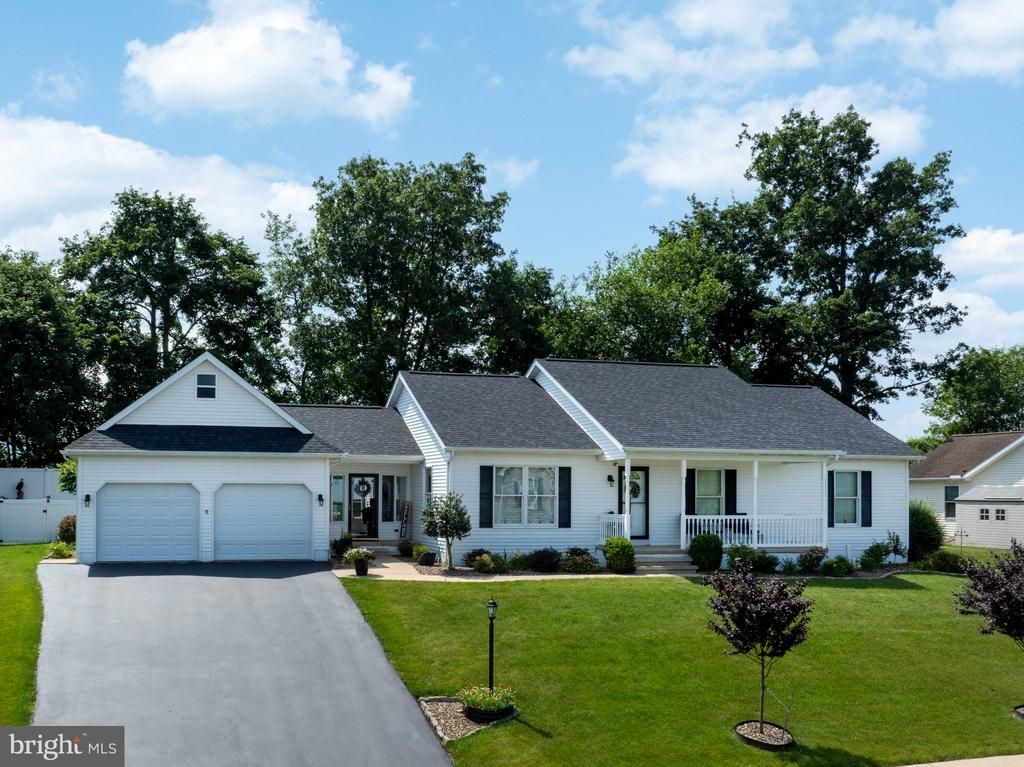
Exceptional one-floor living awaits at 126 Rosehill Drive in Burnham Farm Estates. Perched on a hill with a beautiful mountain views, this 3-bed, 2.5-bath ranch boasts big-ticket upgrades including a new roof (2025), HVAC system (2021), and newer composite deck. The welcoming front porch is a great place to enjoy the distant views and sip your morning coffee. Inside, value an open concept layout, quality hardwood floors and cozy breezeway, providing access to the oversize 2-car garage, front driveway entrance and the backyard. The living room is open, bright and spacious with vaulted ceiling and seamless transition into the kitchen and dining area. The kitchen is well-equipped and features beautiful oak cabinetry, stylish backsplash, recessed lighting and island for additional prep space or bar seating. Glass sliders lead to the expansive newer deck with private, fenced-in backyard - the perfect retreat for summer gathers or to let pets roam! A well-sized primary suite with its own private bath, two additional bedrooms and a full bath round out the main floor. A fully finished lower level consists of nice family room, rec room with wet bar and pool table (included), a half bath/laundry room combo and a storage area with workbench and utilities and walkout stairs. This one-owner home has been meticulously cared for, inside and out. Great location close to Bellefonte schools, I-99 and more! Call today for a showing!
Property Features
Property Type: Residential - Single Family
Basement: Fully Finished, Walkout Stairs, Workshop
Basement: Yes
Cooling: Ceiling Fan(s), Central A/C
Fuel Type: Natural Gas
Garage: 2
Heating: Forced Air
Home Style: Ranch/Rambler
Lot Size: 0.31 Acres
Roof Type: Shingle
Stories: 1.0
Taxes: $5,357
Year Built: 2004
Feature Descriptions
Additional Structures: Above Grade, Below Grade
Days on Site: 15
Exterior: Vinyl Siding
Fencing: Privacy, Vinyl
Flooring: Carpet, Hardwood
Interior: Carpet, Dining Area, Entry Level Bedroom, Floor Plan - Open, Kitchen - Island, Primary Bath(s), Upgraded Countertops, Wet/Dry Bar, Wood Floors
Lot: Landscaping, Rear Yard, Year Round Access
Lot Dimensions: 0.31 Acre(S)
Municipality: SPRING TWP
Parking Features: Paved Driveway
Parking Notes: 4 Total Parking Spaces
Pet Restrictions: Number Limit
Rooms: Living Room, Dining Room, Primary Bedroom, Bedroom 2,Bedroom 3,Kitchen, Recreation Room, Storage Room, Primary Bathroom, Full Bath, Half Bath
Sewer: Public Sewer
Special View Info: Mountain, Scenic Vista, Street
SQFT Above Finished: 1524
SQFT Below Finished: 1058
SQFT Total Finished: 2582
Structure Type: Detached
Total Garage/Parking Spaces: 4
Water: Public
Room Sizes
Living Room: 19 x 18 Level - Main
Kitchen: 16 x 11 Level - Main
Dining Room: 16 x 13 Level - Main
Primary Bedroom: 16 x 13 Level - Main
Primary Bathroom: 9 x 9 Level - Main
Full Bath: 9 x 6 Level - Main
Bedroom 2: 12 x 11 Level - Main
Bedroom 3: 13 x 11 Level - Main
Recreation Room: 34 x 29 Level - Lower 1
Half Bath: 9 x 8 Level - Lower 1
Storage Room: 32 x 18 Level - Lower 1
Local Schools
School District: BELLEFONTE AREA
Listed By / Shown By
Listed By
Agency Name: Kissinger, Bigatel & Brower
Agency Phone: 8142344000
Shown By
Agency Title: RealtyMark
Agency Phone: 888-260-0040

Estimate Your Payment
Estimated Payment
$ 1,541.41 per month $968.12 Principal & Interest $446.42 Property Tax $126.88 Homeowner's InsuranceChange Payment Information


126 Rosehill Drive | MLS# PACE2519598
This single family home located at 126 Rosehill Drive, Bellefonte, PA 16823 is currently listed for sale with an asking price of $435,000. This property was built in 2004 and has 3 bedrooms and 2 full and 1 partial baths with 2582 sq. ft. Rosehill Drive is located in the BURNHAM FARM ESTATES subdivision within the BELLEFONTE AREA school district. Search BURNHAM FARM ESTATES real estate on www.realtymark.net today.