
BEDS3
BATHS2 full 1 partial
SQUARE FEET1,740
MLS#PABU2133638
STATUSACTIVE
PROPERTY TYPEResidential - Single Family
SUBDIVISIONGEORGETOWN
SCHOOLNESHAMINY
Property Description
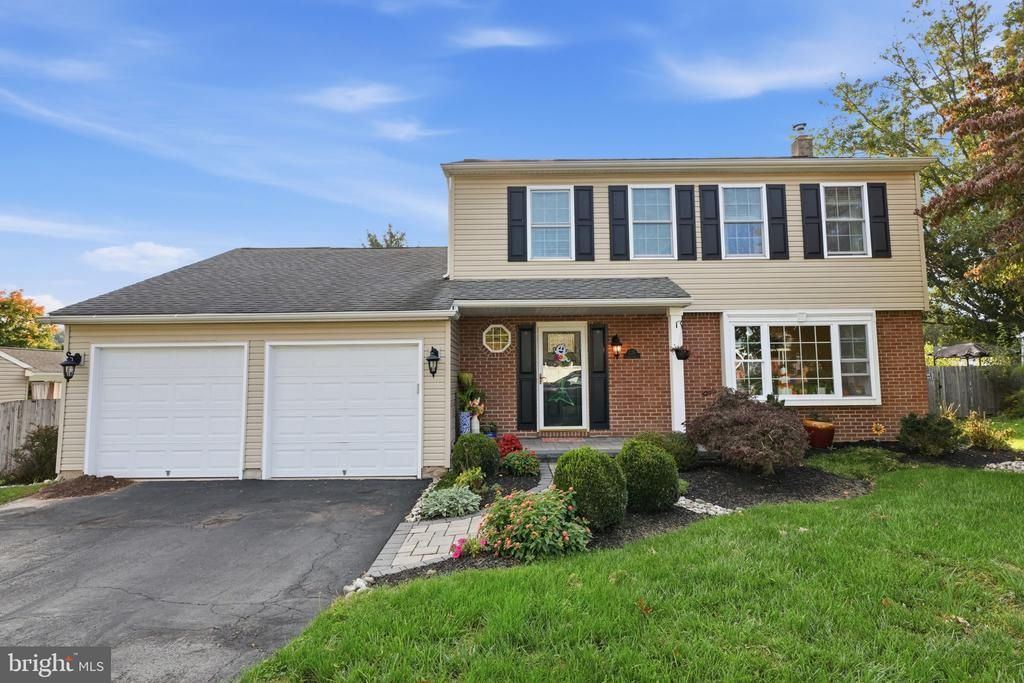
Classic Colonial charm, inviting living spaces, and a backyard made for entertaining come together at 126 Hampton Drive in Langhorne’s Georgetown community. This 3-bedroom, 2.5-bath home offers a welcoming layout with a blend of traditional character and modern updates. The updated kitchen features white quartz countertops and stainless steel appliances, while the adjoining living spaces provide plenty of room for everyday life and gathering with family and friends. The additional family room is a highlight, offering a cozy wood-burning fireplace and French doors that open directly to the backyard, creating an easy connection between indoor and outdoor living. Out back, the spacious stamped-concrete patio sets the stage for summer barbecues, morning coffee, or relaxing evenings outdoors. Inside, the upper level features three bedrooms and two full bathrooms, including a primary suite with its own private bath. The finished basement adds even more flexibility, whether you envision a recreation room, home gym, or work-from-home space. Custom built-in storage near the front entry helps keep daily essentials organized, while the attached two-car garage adds convenience and extra storage potential. With its comfortable layout, inviting outdoor space, and established neighborhood setting, 126 Hampton Drive is a wonderful place to call home in Langhorne. The location is another plus, with Core Creek Park nearby for outdoor recreation and St. Mary Medical Center conveniently close by. Schedule your showings today!
Property Features
Property Type: Residential - Single Family
Basement: Yes
Basement: Fully Finished, Sump Pump
Cooling: Central A/C
Fireplaces: 1
Fuel Type: Natural Gas
Garage: 2
Heating: Forced Air
Home Style: Colonial
Lot Size: 0.18 Acres
Roof Type: Shingle
Stories: 2.0
Taxes: $7,762
Year Built: 1986
Feature Descriptions
Additional Structures: Above Grade, Below Grade
Days on Site: 1
Exterior: Frame, Vinyl Siding
Lot Dimensions: 0.18 Acre(S)
Municipality: MIDDLETOWN TWP
Parking Notes: 4 Total Parking Spaces
Sewer: Public Sewer
SQFT Above Finished: 1740
SQFT Total Finished: 1740
Structure Type: Detached
Total Garage/Parking Spaces: 4
Water: Public
Local Schools
School District: NESHAMINY
Listed By / Shown By
Listed By
Agency Name: Opus Elite Real Estate
Agency Phone: 2153956277
Shown By
Agency Title: RealtyMark
Agency Phone: 888-260-0040

Estimate Your Payment
Estimated Payment
$ 2,383.47 per month $1,535.42 Principal & Interest $646.83 Property Tax $201.22 Homeowner's InsuranceChange Payment Information


126 Hampton Drive | MLS# PABU2133638
This single family home located at 126 Hampton Drive, Langhorne, PA 19047 is currently listed for sale with an asking price of $689,900. This property was built in 1986 and has 3 bedrooms and 2 full and 1 partial baths with 1740 sq. ft. Hampton Drive is located in the GEORGETOWN subdivision within the NESHAMINY school district. Search GEORGETOWN real estate on www.realtymark.net today.