
BEDS3
BATHS2 full
SQUARE FEET2,000
MLS#PAYK2112254
STATUSPENDING
PROPERTY TYPEResidential - Single Family
SUBDIVISIONSPRINGFIELD TWP
SCHOOLDALLASTOWN AREA
Property Description
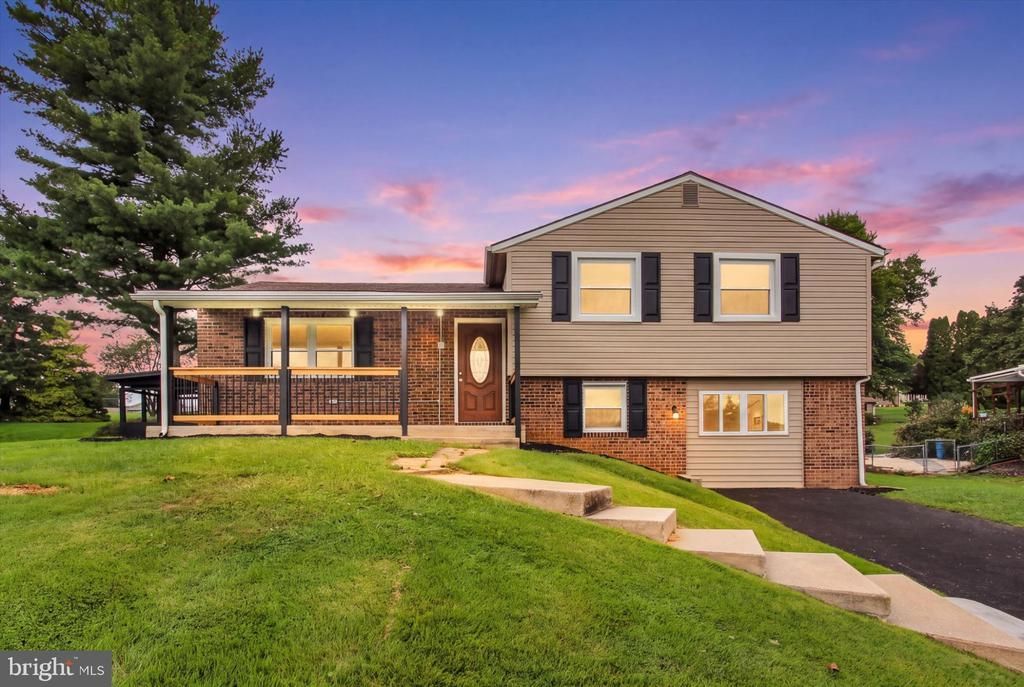
Welcome home to this beautifully remodeled 3-bedroom (possible 4th bedroom) home in Dallastown School District! Nearly everything is brand new: the updated kitchen features new cabinetry with soft-close drawers, sleek quartz countertops, and new stainless steel appliances. You'll also find new windows, new doors, and new flooring throughout. Major updates include a new septic system and a freshly blacktopped driveway. Set on a large lot along a quiet, secluded road, this home offers space to spread out, with a family room, bonus room, and a bright sunroom that give you flexible space for relaxing, entertaining, working from home, or hobbies. Move-in ready and waiting for you. Schedule your showing today!
Property Features
Property Type: Residential - Single Family
Basement: Yes
Basement: Side Entrance, Walkout Level, Windows, Space For Rooms, Heated, Fully Finished, Improved
Cooling: Central A/C
Fuel Type: Oil
Heating: Forced Air
Home Style: Bi-level, Split Level
Lot Size: 0.46 Acres
Roof Type: Shingle, Rubber, Asphalt
Stories: 2.5
Taxes: $5,208
Year Built: 1977
Feature Descriptions
Additional Structures: Above Grade, Below Grade
Appliances: Dishwasher, Oven/Range - Electric, Range Hood, Refrigerator
Days on Site: 23
Exterior: Aluminum Siding, Brick Front
Exterior: Chimney Cap(s), Exterior Lighting, Sidewalks
Flooring: Carpet, Vinyl, Tile/Brick, Luxury Vinyl Plank
Interior: Attic, Bathroom - Stall Shower, Bathroom - Tub Shower, Carpet, Combination Kitchen/Dining, Dining Area, Family Room Off Kitchen, Kitchen - Eat-In, Kitchen - Table Space, Upgraded Countertops
Lot: Cleared, Front Yard, Landscaping, Rear Yard
Lot Dimensions: 0.46 Acre(S)
Municipality: SPRINGFIELD TWP
Parking Features: Asphalt Driveway
Parking Notes: 2 Total Parking Spaces
Rooms: Living Room, Dining Room, Bedroom 2,Bedroom 3,Kitchen, Family Room, Foyer, Bedroom 1,Sun/Florida Room, Utility Room, Bathroom 1,Bathroom 2,Bonus Room
Sewer: On Site Septic
SQFT Above Finished: 1800
SQFT Below Finished: 200
SQFT Total Finished: 2000
Structure Type: Detached
Total Garage/Parking Spaces: 2
Water: Public
Room Sizes
Bedroom 1: 14 x 10 Level - Upper 1
Bedroom 2: 10 x 9 Level - Upper 1
Bedroom 3: 11 x 12 Level - Upper 1
Bathroom 1: 8 x 11 Level - Upper 1
Foyer: 5 x 11 Level - Main
Living Room: 14 x 13 Level - Main
Kitchen: 10 x 13 Level - Main
Dining Room: 9 x 11 Level - Main
Sun/Florida Room: 18 x 11 Level - Main
Bathroom 2: 5 x 7 Level - Lower 1
Family Room: 13 x 22 Level - Lower 1
Bonus Room: 19 x 11 Level - Lower 2
Utility Room: 19 x 11 Level - Lower 2
Local Schools
High School: DALLASTOWN AREA
School District: DALLASTOWN AREA
Listed By / Shown By
Listed By
Agency Name: LPT Realty, LLC
Agency Phone: 7178404848
Shown By
Agency Title: RealtyMark
Agency Phone: 888-260-0040

Estimate Your Payment
Estimated Payment
$ 1,289.61 per month $756.47 Principal & Interest $434.00 Property Tax $99.14 Homeowner's InsuranceChange Payment Information


126 Claremont Drive | MLS# PAYK2112254
This single family home located at 126 Claremont Drive, Seven Valleys, PA 17360 is currently listed for sale with an asking price of $339,900. This property was built in 1977 and has 3 bedrooms and 2 full baths with 2000 sq. ft. Claremont Drive is located in the SPRINGFIELD TWP subdivision within the DALLASTOWN AREA school district. Search SPRINGFIELD TWP real estate on www.realtymark.net today.