
BEDS4
BATHS5 full 1 partial
SQUARE FEET4,712
MLS#4039111
STATUS
PROPERTY TYPEResidential - Single Family
Property Description
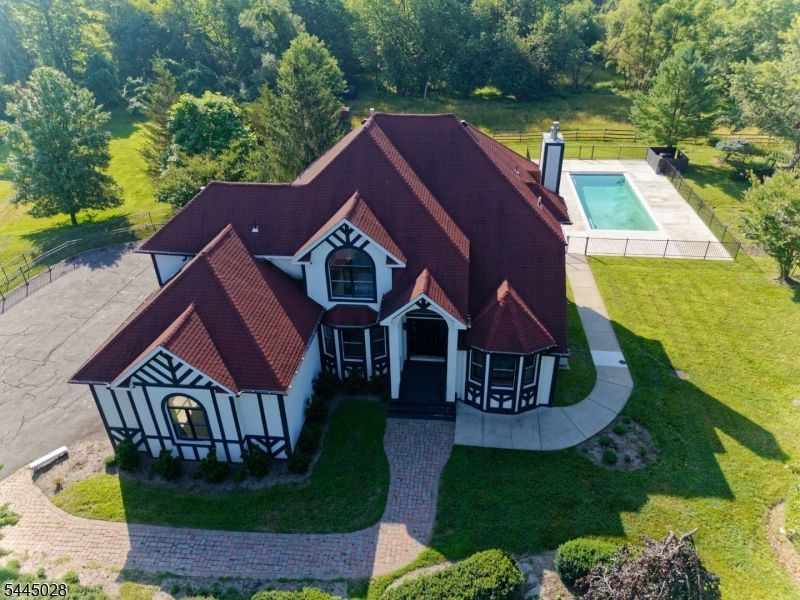
A one-of-a-kind Tudor masterpiece blending timeless craftsmanship with modern elegance awaits your arrival. The home features a chef's kitchen with premium stainless-steel appliances, including a double-wide refrigerator, six-burner cooktop, powerful range hood, built-in ovens, microwave, and wine fridge. Striking quartz countertops veined in blue, green, and gold tones create a stunning focal point to use and enjoy. Breakfast nook overlooks a beautiful landscaped acres. The main level offers a sunlit office and a serene family room framed by wooded views. Upstairs, four generous bedrooms include a Princess Suite with a vaulted, skylit bath and each bedroom graciously treated with its own luxury bathroom. The Primary Suite is a true retreat, includes French doors to a custom dressing room with center island, chandelier and abundant natural light. The spa-inspired bath features double sinks, a double shower with brushed-gold tone fixtures, and a soaking tub set beneath its own gold tone chandelier.Convenience continues with a stacked washer/dryer upstairs. The lower level offers multiple recreation rooms including a mirrored dance/arts studio, 2nd laundry hookup & full bathroom to access the walk out to the pool. Outside, 4.08 acres of Magnolia and Cherry trees frame the property, with a shed and outbuilding for additional uses. Seller offers an $8,000 credit to restore the garage to a two-car configuration; the third bay may remain storage or be converted.
Property Features
Property Type: Residential - Single Family
Basement: Yes
Basement: Finished, Full, Walkout
Cooling: Central Air
Fuel Type: Electric, Gas-Natural
Garage: 2
Heating: 2 Units, Forced Hot Air, Multi-Zone
Home Style: Colonial, Detached, Tudor
Lot Size: 4.08 Acres
Roof Type: Asphalt Shingle
Taxes: $33,033
Year Built: 2004
Amenities
BarWet
Bidet
CeilCath
CeilHigh
Skylight
SoakTub
StallShw
TubOnly
TubShowr
WlkInCls
Barn/Stable
Deck
Horse Facilities
Metal Fence
Storage Shed
Feature Descriptions
Appliances: Cooktop - Gas, Dishwasher, Dryer, Generator-Hookup, Kitchen Exhaust Fan, Microwave Oven, Refrigerator, Stackable Washer/Dryer, Wall Oven(s) - Gas, Washer, Water Softener-Own, Wine Refrigerator
Bath: Bidet, Soaking Tub, Stall Shower
Days on Site: 8
Driveway: Blacktop, Driveway-Exclusive, Fencing, Hard Surface
Exterior: Stucco
Fireplace: Family Room, Gas Fireplace
Flooring: Carpeting, Laminate, Wood
Handicap: No
Lot: Level Lot, Open Lot
Lot Dimensions: 4.08 acre(s)
Outbuilding(s): Yes
Parking Notes: Built-In, Finished, InEntrnc, Oversize, SeeRem
Pool: Gunite, In-Ground Pool, Outdoor Pool
Sewer: Septic
Swimming Pool: Yes
Utilities: Electric, Gas-Natural
Water: Well
Room Sizes
Primary: 13x18
Bedroom 2: 10x14
Bedroom 3: 13x14
Bedroom 4: 12x13
Dining Room: 11x15
Family Room: 17x21
Kitchen: 19x19
Living Room: 13x16
Breakfast: 10x11
Office: 10x13
MudRoom: 6x11
See Remarks: 11x13
Local Schools
High School: HOPEWELL
Middle School: HOPEWELL
Elementary School: HOPEWELL
Listed By / Shown By
Listed By
Agency Name: KELLER WILLIAMS REAL ESTATE
Agency Contact: 609-987-8889
Shown By
Agency Title: RealtyMark
Agency Phone: 888-260-0040

Estimate Your Payment
Estimated Payment
$ 6,022.64 per month $2,891.01 Principal & Interest $2,752.75 Property Tax $378.88 Homeowner's InsuranceChange Payment Information


126 Blackwell Rd | MLS# 4039111
This single family home located at 126 Blackwell Rd, Hopewell, NJ 08534 is currently listed for sale with an asking price of $1,299,000. This property was built in 2004 and has 4 bedrooms and 5 full and 1 partial baths with 4712 sq. ft. Search Hopewell real estate on www.realtymark.net today.