
BEDS2
BATHS2 full 1 partial
SQUARE FEET2,156
MLS#TB8558302
STATUSActive
PROPERTY TYPEResidential - Condominium
SUBDIVISIONNOLEN, THE CONDO
Property Description
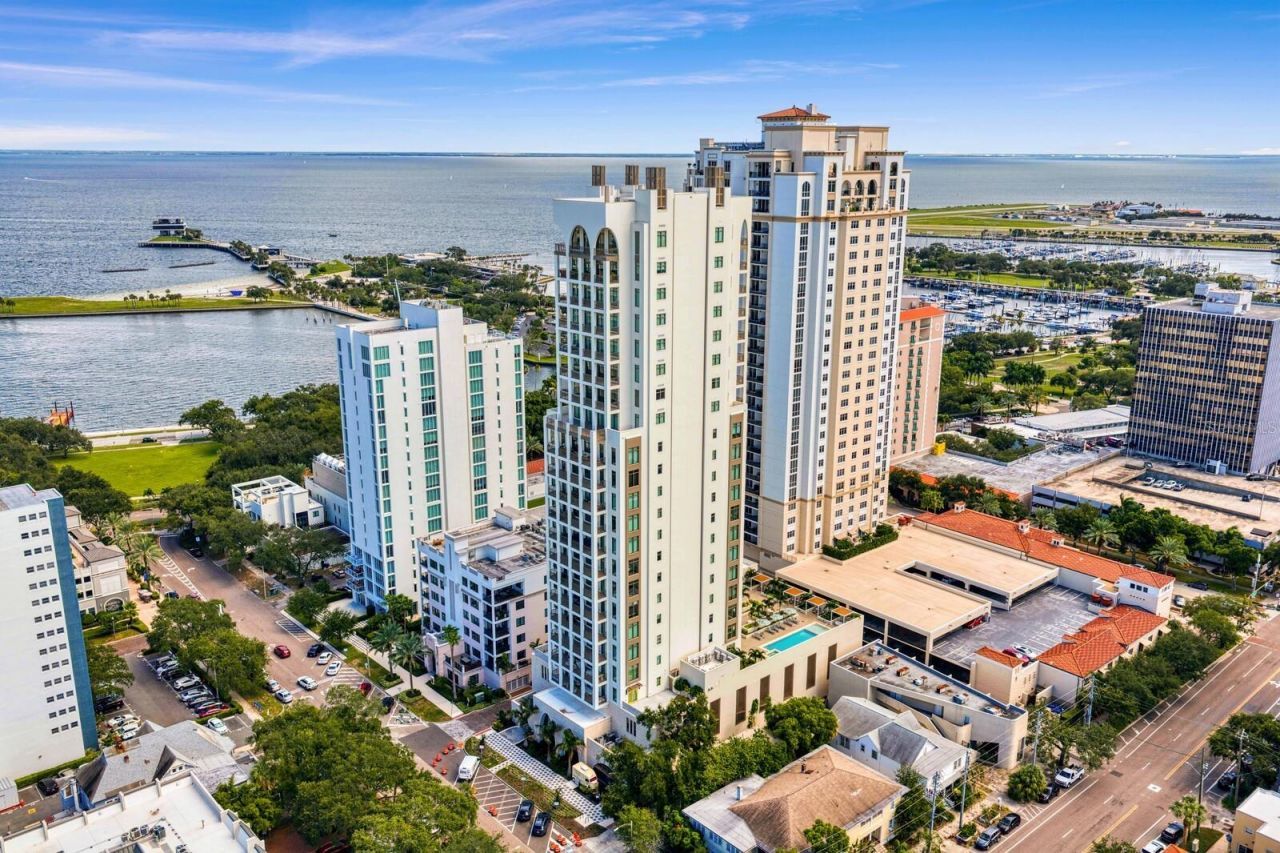
Exceptional Privacy, Refined Design and Urban Living at The Nolen. Just a block and a half from Beach Drive and the waterfront parks, The Nolen offers privacy, contemporary design and exceptional convenience in downtown St. Petersburg. Completed in 2025, this 23-story boutique condominium features just 31 residences, creating an intimate setting near the city's finest dining, shopping and cultural attractions. Offering 2,156 square feet, this two-bedroom plus study/library, two-and-a-half-bath residence combines soft architectural curves, blond wood flooring, 10-foot ceilings and abundant natural light. A private elevator lobby opens to an inviting great room connecting kitchen, living and dining spaces. Expansive impact-rated windows frame views of Tampa Bay, passing boats and ever-changing skies. The beautifully appointed kitchen features a waterfall-edge island with dining bar, European soft-close cabinetry, quartz countertops, granite sink and premium Thermador appliances, including an induction cooktop with vented hood, paneled refrigerator/freezer, wine storage and microwave/convection oven. A separate coffee bar adds convenience. The primary suite offers a generous entry foyer, custom-organized walk-in closet and spa-inspired bath with floating double vanity, soaking tub and spacious glass-enclosed shower. The second bedroom has an en suite bath, while the study/library, with French doors opening to the great room, provides flexible space for an office, den or potential third bedroom. Extending nearly 39 feet across the residence's south side, the expansive covered balcony is accessible from the great room and primary suite. Overlooking landscaped gardens and the resort-style pool, this exceptional outdoor space is ideal for relaxing, dining and enjoying St. Petersburg's colorful skies. Additional features include electric window shades throughout, an equipped laundry room with Electrolux washer and dryer, two assigned garage spaces, private air-conditioned storage and EV charging capability. With no shared walls with neighboring residences, the home offers remarkable privacy. Fourth-floor amenities include a heated saltwater pool with sun shelf and spa, shaded cabanas, fire table, grilling and entertaining areas, fitness center and The Salon, an elegant residents' lounge with full kitchen and outdoor terrace. Building services include an on-site concierge, property management, controlled access, emergency generator system and valet trash. The Nolen is designated under the National Green Building Standard. Enjoy downtown living with waterfront parks, Beach Drive restaurants and boutiques, the Museum of Fine Arts, Museum of the American Arts & Crafts Movement and James Museum of Western & Wildlife Art nearby. The Tampa Bay ferry terminal and Albert Whitted Airport add convenience, while area beaches and international airports are within easy reach. Combining newer construction, refined design, exceptional privacy and a walkable downtown location, this residence offers a distinctive condominium lifestyle. Furnishings may also be available for purchase, creating an opportunity for a beautifully appointed, move-in-ready home.
Property Features
Property Type: Residential - Condominium
Cooling: Central Air
Fenced: Yes
Heating: Central, Electric
Roof Type: Other
Stories: 23.0
Taxes: $2,276
Year Built: 2025
Amenities
Ceiling Fans(s)
Eat-in Kitchen
Living Room/Dining Room Combo
Open Floorplan
Primary Bedroom Main Floor
Split Bedroom
Stone Counters
Thermostat
Walk-In Closet(s)
Window Treatments
Fire Pit
Garden
Outdoor Grill
Private Entrance
Sidewalk
Storage
Feature Descriptions
Additional Rooms: Den/Library/Office, Great Room, Inside Utility, Storage Rooms
Appliances: Built-In Oven, Cooktop, Dishwasher, Disposal, Dryer, Electric Water Heater, Microwave, Range Hood, Refrigerator, Washer, Water Softener, Wine Refrigerator
Association Amenities: Elevators, Fitness Center, Lobby Key Required, Maintenance, Pool, Recreation Facilities, Security, Spa/Hot Tub, Storage
Body of Water: TAMPA BAY
Builder: ELLISON CONSTRUCTION
Community Features: Association Recreation - Owned, Buyer Approval Required
Condo Fee: $2687/ Monthly
Directions: From 4th Street N, turn east on 4th Ave N to address. Street parking is available.
Disaster Mitigation: Fire/Smoke Detection Integration, Hurricane Shutters/Windows
Exterior: Concrete
Fencing: Masonry
Flood Zone Code: X
Flooring: Hardwood, Tile
Foundation: Other
HOA Y/N: Yes
Home Warranty Y/N: No
Hot Tub: Yes
Listing Terms: Cash, Conventional
Lot: City Limits, Near Public Transit, Sidewalk, Paved
Number of Pets: 3
Other Equipment: Fire Pit, Irrigation Equipment, Private Entrance, Generator
Ownership: Condominium
Parking: Alley Access, Assigned, Deeded, Electric Vehicle Charging Station(s), Garage Door Opener, Basement
Parking Notes: Alley Access, Assigned, Deeded, Electric Vehicle Char
Patio/Porch: Covered, Rear Porch
Pets Allowed: Cats OK, Dogs OK, Yes
Pets Restrictions: SEE RULES & REGS
Pets Size: Extra Large (101+ Lbs.)
Property Attached Y/N: No
Property Sub-Type: Condominium
Security: Fire Alarm, Fire Sprinkler System, Key Card Entry, Secured Garage/Parking, Smoke Detector(s)
Sewer: Public Sewer
Showing Instructions: Appointment Only, Listing Agent Must Accompany, ShowingTime
Special Sale Provisions: None
Utilities: Cable Connected, Electricity Connected, Public, Sewer Connected, Underground Utilities, Water Connected
Vegetation: Trees/Landscaped
Water: Public
Water Access Y/N: No
Water View: Bay/Harbor - Partial
Windows: Blinds, Double Pane Windows, Insulated Windows
Zoning: DC-3
Room Sizes
Bedroom 2: 11x12
Primary Bedroom: 15x13
Great Room: 17x27
Kitchen: 17x10
Listed By / Shown By
Listed By
Agency Name: COASTAL PROPERTIES GROUP INTERNATIONAL
Agency Contact: 727-493-1555
Shown By
Agency Title: RealtyMark
Agency Phone: 888-260-0040

Estimate Your Payment
Estimated Payment
$ 4,909.48 per month $4,172.94 Principal & Interest $189.67 Property Tax $546.88 Homeowner's InsuranceChange Payment Information




126 4th Avenue Ne, Unit 502 | MLS# TB8558302
This condo located at 126 4th Avenue Ne, Unit 502, Saint Petersburg, FL 33701 is currently listed for sale with an asking price of $1,875,000. This property was built in 2025 and has 2 bedrooms and 2 full and 1 partial baths with 2156 sq. ft. 4th Avenue Ne, Unit 502 is located in the NOLEN, THE CONDO subdivision. Search NOLEN, THE CONDO real estate on www.realtymark.net today.