
BEDS4
BATHS2 full 1 partial
SQUARE FEET2,676
MLS#NJME2080164
STATUSACTIVE
PROPERTY TYPEResidential - Single Family
SUBDIVISIONTITUSVILLE
SCHOOLHOPEWELL VALLEY REGIONAL SCHOOLS
Property Description
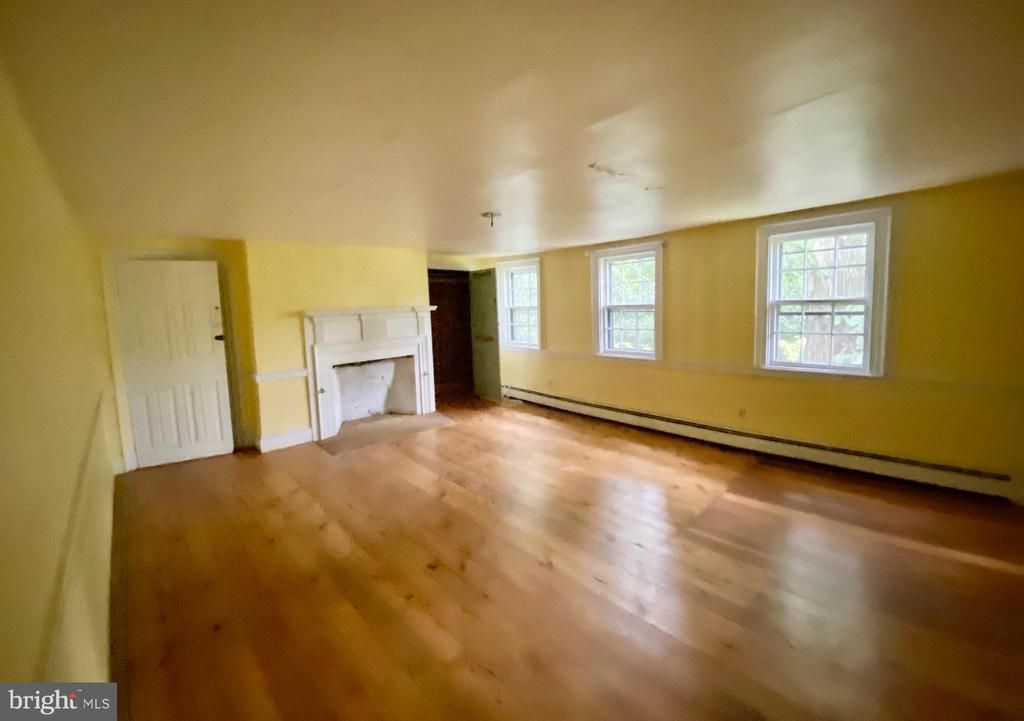
Country living meets architectural preservation on a huge lot in Titusville. The Andrew Mershon Tavern, circa 1746, is a rare opportunity for the restoration-minded buyer or investor to bring a piece of NJ history back to life. Pumpkin pine floors, hand-hewn exposed beams, stone fireplace, and a family room with interior masonry walls — this home retains architectural details that simply aren't replicated in new construction. Named on Preservation New Jersey's 2025 Ten Most Endangered Historic Places list, this property is a significant undertaking that is well-suited to investors, restoration specialists, or buyers with a genuine passion for historic architecture. HUD-owned. Sold strictly as-is. Seller nor its representatives make any representations or warranties regarding the property. Buyer to complete own due diligence and verify all information. A once-in-a-generation chance to save a piece of Revolutionary-era New Jersey.
Property Features
Property Type: Residential - Single Family
Basement: Partial
Basement: Yes
Cooling: None
Fuel Type: Electric, Other
Garage: 2
Heating: Baseboard - Electric, Baseboard - Hot Water
Home Style: Colonial
Lot Size: 8.41 Acres
Stories: 2.0
Taxes: $0
Year Built: 1746
Feature Descriptions
Additional Structures: Above Grade, Below Grade
Days on Site: 57
Exterior: Exterior Lighting, Outbuilding(s)
Exterior: Frame, Stone
Interior: Additional Stairway, Bathroom - Walk-In Shower, Ceiling Fan(s), Dining Area, Exposed Beams, Family Room Off Kitchen, Kitchen - Eat-In, Wood Floors
Lot Dimensions: 8.41 Acre(S)
Municipality: HOPEWELL TWP
Parking Notes: 2 Total Parking Spaces
Sewer: On Site Septic, Private Septic Tank
SQFT Above Finished: 2676
SQFT Total Finished: 2676
Structure Type: Detached
Total Garage/Parking Spaces: 2
Water: Well
Local Schools
School District: HOPEWELL VALLEY REGIONAL SCHOOLS
Listed By / Shown By
Listed By
Agency Name: SBR Realty LLC
Agency Phone: 6093920600
Shown By
Agency Title: RealtyMark
Agency Phone: 888-260-0040

Estimate Your Payment
Estimated Payment
$ 1,256.10 per month $1,110.56 Principal & Interest $0.00 Property Tax (data not provided by mls) $145.54 Homeowner's InsuranceChange Payment Information


1258 Bear Tavern Road | MLS# NJME2080164
This single family home located at 1258 Bear Tavern Road, Titusville, NJ 08560 is currently listed for sale with an asking price of $499,000. This property was built in 1746 and has 4 bedrooms and 2 full and 1 partial baths with 2676 sq. ft. Bear Tavern Road is located in the TITUSVILLE subdivision within the HOPEWELL VALLEY REGIONAL SCHOOLS school district. Search TITUSVILLE real estate on www.realtymark.net today.