
BEDS2
BATHS2 full
SQUARE FEET1,728
MLS#B26060665
STATUSActive
PROPERTY TYPEResidential - Single Family
SUBDIVISIONHENDRICKS HEIGHTS
Property Description
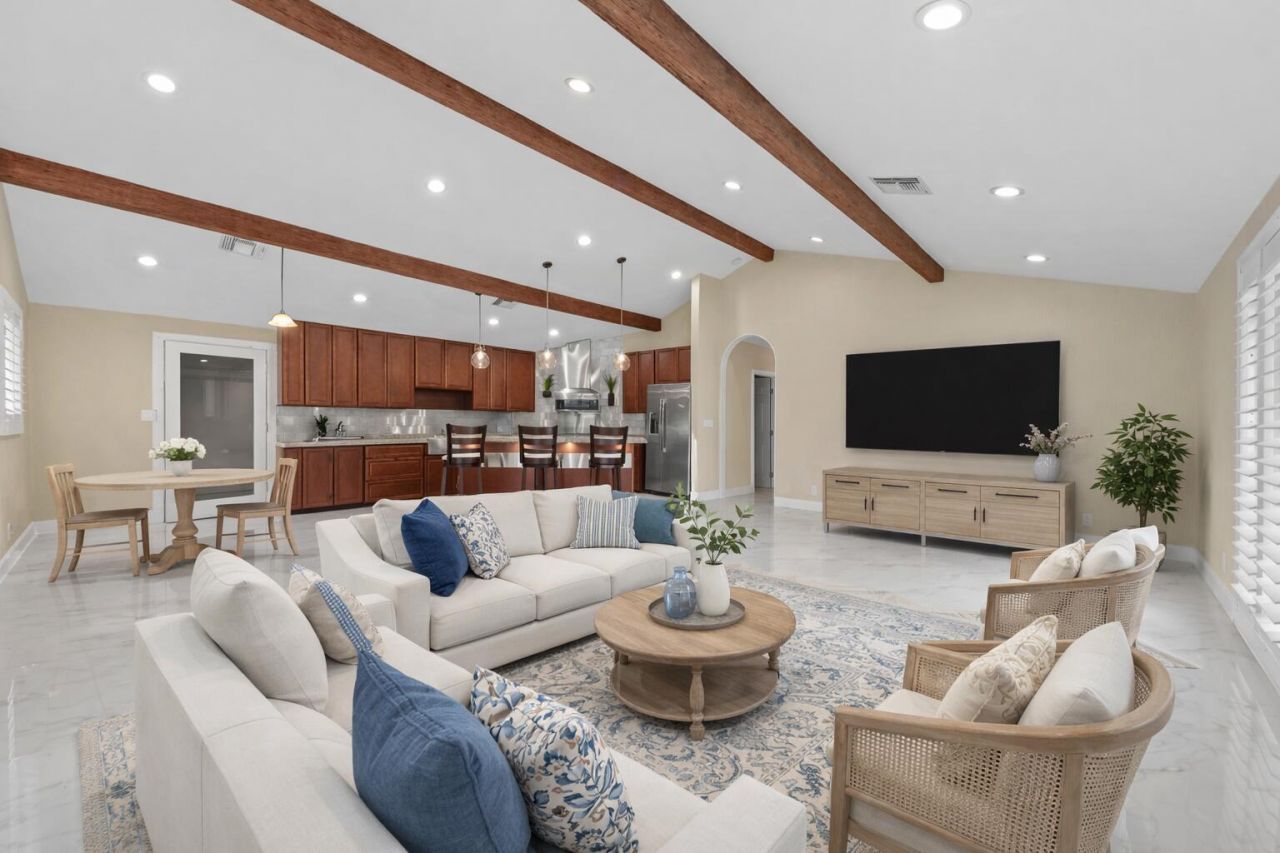
Opportunity to get a sought after single family in Shady Banks! This charming FRESHLY PAINTED, 1402 sq ft, 2 bedroom, 2 bath home offers soaring cathedral ceilings, exposed wood beams, extra long garage with workbench, and an oversized desirable corner lot. This property perfectly combines classic South Florida charm with modern finishes, plantation shutters, with abundant natural light. Modern kitchen featuring granite countertops, stainless appliances, and a large island. Primary suite, Impact windows for energy efficiency, and large attic for storage. NO HOA, Enjoy the tranquility of a quiet street lined with mature trees, walk to Hortt Park, playground, workout stations, tennis, volleyball, basketball, and ball field. Hidden gemneighborhood. Seller is offering buyer incentives!
Property Features
Property Type: Residential - Single Family
Cooling: Central Air
Fenced: Yes
Garage: 1 car attached
Heating: Central
Home Style: Ranch
Lot Size: 0.19 Acres
Roof Type: Barrel, Tile
Stories: 1.0
Taxes: $10,400
Year Built: 1974
Amenities
Built-in Features
Cathedral Ceiling(s)
High Ceilings
Kitchen Island
Vaulted Ceiling(s)
Awning(s)
Feature Descriptions
Appliances: Electric Water Heater, Dryer, Disposal, Dishwasher, Electric Range, Ice Maker, Microwave, Oven, Refrigerator, Water Heater, Washer, Range
Days on Site: 27
Door Features: French Doors
Exterior: Attic/Crawl Hatchway(s) Insulated, Foam Insulation,
Fencing: Back Yard, Fenced
Flooring: Ceramic Tile, Marble, Tile
Furnished: Unfurnished
Guest House Y/N: No
Laundry: Laundry Closet, In Hall, Inside, Washer Hookup
Lot: Corner Lot, Room for Pool
Lot: Corner Lot, Room for Pool
Other Equipment: Call Listing Agent
Parcel#: 504216220230
Parking: Driveway, Garage Door Opener, Paver Block, Garage, Attached Garage, Attached
Parking Notes: Driveway, Garage Door Opener, Paver Block, Garage, Att
Pets Allowed: Yes, No Restrictions
Restrictions: No Restrictions
Security: Smoke Detector(s)
Sewer: Public Sewer
SQFT Living: 1392
Structure Type: House
Total Rooms: 3
Utilities: Cable Available, Electricity Connected, Natural Gas Available, Sewer Connected, Underground Utilities, Wa
Utilities: Cable Available, Electricity Connected, Natural Gas Available, Sewer Connected, Underground Utilities, Wa
Water: Public
Waterfront Features: None
Windows: Plantation Shutters, Storm Window(s)
Local Schools
High School: Stranahan
Middle School: New River
Elementary School: Croissant Park
Listed By / Shown By
Listed By
Agency Name: SimpliHOM
Agency Phone: 941-735-0244
Shown By
Agency Title: RealtyMark
Agency Phone: 888-260-0040

Estimate Your Payment
Estimated Payment
$ 2,374.49 per month $1,333.11 Principal & Interest $866.67 Property Tax $174.71 Homeowner's InsuranceChange Payment Information


1255 SW 15th Avenue | MLS# B26060665
This single family home located at 1255 SW 15th Avenue, Fort Lauderdale, FL 33312 is currently listed for sale with an asking price of $599,000. This property was built in 1974 and has 2 bedrooms and 2 full baths with 1728 sq. ft. SW 15th Avenue is located in the HENDRICKS HEIGHTS subdivision. Search HENDRICKS HEIGHTS real estate on www.realtymark.net today.