
BEDS5
BATHS3 full
SQUARE FEET2,616
MLS#783255
STATUSActive
PROPERTY TYPEResidential - Single Family
SUBDIVISIONAndrews Plantation
Property Description
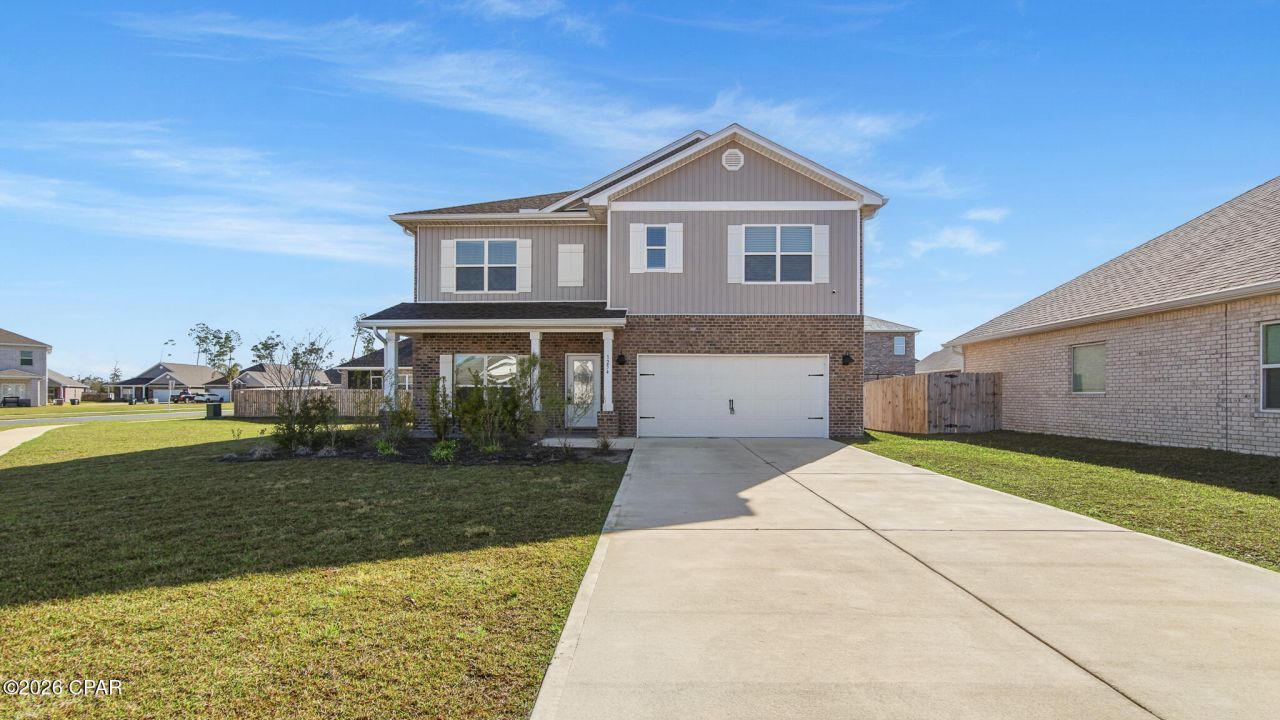
Seller is offering a 1 year home warranty with an acceptable offer. Welcome to 1254 Jack Jack Drive!! This beautifully maintained home offers 5 bedrooms, 3 bathrooms, and 2,616 square feet of living space, perfectly positioned on a prime corner lot of over a quarter acre in the desirable Andrew's Park community. The oversized driveway is among the longest in the neighborhood, and the spacious lot allows room for boat parking, a feature rarely found in this area. The home is truly move-in ready with upgrades already in place, including a professionally installed AquaPro water softening and filtration system, a fully integrated security system, and DEAKO smart switches throughout. These are the improvements most buyers plan for after closing -- here, they're already done. Conveniently located just minutes from Lynn Haven Plaza, Leslie Porter Park and Boat Ramp, Highway 77 shopping, and popular local restaurants, while also offering a quick drive to the beaches of Panama City Beach. This location delivers both accessibility and a peaceful residential setting. Opportunities like this don't come around often in Andrew's Park -- a well-kept home on a large lot, tucked into a quiet, peaceful neighborhood. Schedule your private showing today and see the difference for yourself.
Property Features
Property Type: Residential - Single Family
Cooling: Central Air, Ceiling Fan(s)
Garage: 2
Heating: Central, Electric
Home Style: Craftsman
Lot Size: 0.28 Acres
Roof Type: Composition, Shingle
Stories: 2.0
Taxes: $5,698
Year Built: 2023
Amenities
Double Vanity
Interior Steps
Smart Home
Soaking Tub
Separate Shower
Smart Thermostat
Upper Level Primary
Walk-In Closet(s)
Loft
Feature Descriptions
Appliances: Electric Cooktop, Electric Oven, Electric Water Heater
Days on Site: 191
Exterior: Brick
Lot: Paved
Lot Dimensions: 59 x 105
Parcel#: 11588-975-420
Security: Security System Owned, Security System, Smoke Detector(s)
Security: yes
Sewer: Public Sewer
Utilities: Electricity Available, High Speed Internet Available
Room Sizes
Office: 12 X 12 Level - First
Laundry: 5 X 7 Level - Second
Loft: 10 X 15 Level - Second
Dining Room: 13 X 13 Level - First
Kitchen: 12 X 13 Level - First
Great Room: 25 X 12 Level - First
Bedroom: 11 X 13 Level - First
Bedroom: 10.88 X 13 Level - Second
Bedroom: 12 X 10 Level - Second
Bedroom: 11 X 13 Level - Second
Primary Bedroom: 17.33 X 15.67 Level - Second
Local Schools
High School: Mosley
Middle School: Mowat
Elementary School: Deer Point
Listed By / Shown By

Estimate Your Payment
Estimated Payment
$ 1,632.51 per month $1,023.54 Principal & Interest $474.83 Property Tax $134.14 Homeowner's InsuranceChange Payment Information


1254 Jack Jack Drive | MLS# 783255
This single family home located at 1254 Jack Jack Drive, Lynn Haven, FL 32444 is currently listed for sale with an asking price of $459,900. This property was built in 2023 and has 5 bedrooms and 3 full baths with 2616 sq. ft. Jack Jack Drive is located in the Andrews Plantation subdivision. Search Andrews Plantation real estate on www.realtymark.net today.