
BEDS3
BATHS2 full
SQUARE FEET2,184
MLS#B26089759
STATUSActive
PROPERTY TYPERental - Single Family
SUBDIVISIONAvondale
Property Description
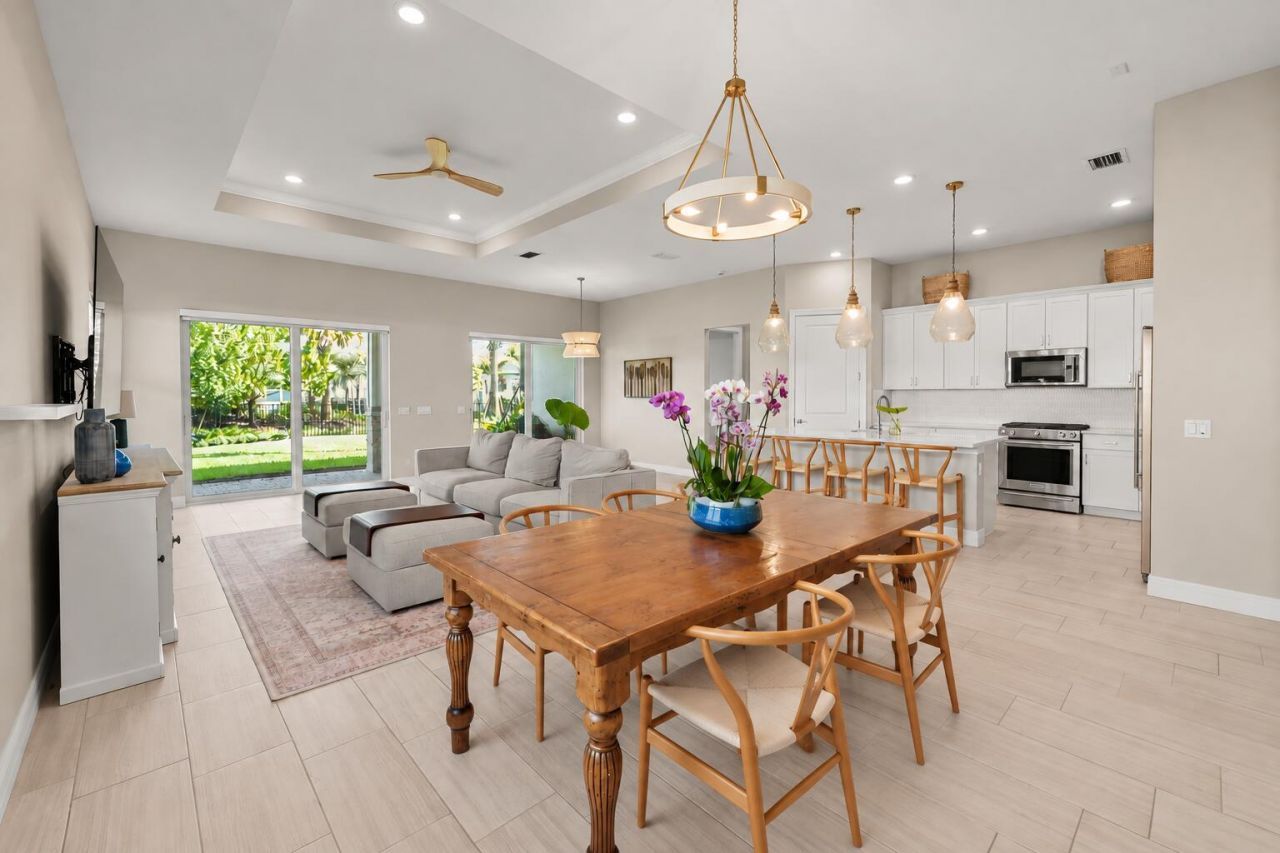
Enjoy the best of the Avenir lifestyle in this beautifully appointed, fully furnished 2024-built Avondale home. Offering 3 bedrooms plus a versatile den, 2 bathrooms, and 2,147 square feet of living space, this move-in-ready residence combines modern construction with thoughtful upgrades and everyday comfort. The open-concept floor plan features high ceilings, an oversized kitchen island, custom cabinetry, custom closets, and a spacious laundry area. Impact glass and an EV charger add convenience and peace of mind, while the generous backyard provides room to relax and enjoy the South Florida lifestyle. With furnishings included, you can settle in and start enjoying your new surroundings from day one. Residents enjoy an impressive collection of community amenities, including a clubhouse, fitness center, heated pool, pickleball courts, bocce ball, walking and jogging paths, billiards, a game room, playground, and more, all within a gated, maintained community. Rental Rates: Annual Rental: $4,750 per month Seasonal Rental: $5,995 per month Seasonal rentals require a minimum four-month term. Pets are welcome, subject to applicable restrictions. Also Offered for Sale at $819,000. Whether you're looking for a seasonal retreat, a longer-term residence, or a home to make your own, this furnished Avondale property offers flexibility and the ease of newer construction in one of Palm Beach Gardens' sought-after communities.
Property Features
Property Type: Rental - Single Family
Cooling: Central Air, Ceiling Fan(s), Electric, Central Buildi
Garage: 2 car attached
Heating: Central
Stories: 1.0
Year Built: 2023
Amenities
Built-in Features
High Ceilings
Kitchen Island
Pantry
Vaulted Ceiling(s)
Bedroom Layout - Split
Bedroom Layout - Three Way Split
Closet Cabinetry
Storage
Lighting
Feature Descriptions
Appliances: Tankless Water Heater, Water Purifier Owned, Gas Cooktop, Cooktop, Dryer, Disposal, Dishwasher, Gas Range, Ice Maker, Microwave, Oven, Refrigerator, Trash Compactor, Vented Exhaust Fan, Water Heater, Water Purifier, Washer, Freezer
Association Amenities: Picnic Area, Billiard Room, Clubhouse, Fitness Center, Game Room, Jogging Path, Laundry, Playground, Pool, Sauna, Shuffleboard Court, Spa/Hot Tub, Tennis Court(s), Trail(s), Heated Pool, Hobby Room, Maintained Community, Pickleball Court(s), Sidewalks, Street Lights, Security, Recreation Facilities
Deposit Information: Annual: First, last, security, cleaning fee & pet fee if applicable. Seasonal: Rent paid upfront.
Door Features: French Doors
Exterior: Block, Stucco
Fencing: Back Yard
Flooring: Ceramic Tile
Hot Tub: Yes
Laundry: Laundry Closet, Sink, Laundry Tub
Lot: Interior Lot, Sidewalks, Landscaped
Lot: Interior Lot, Sidewalks, Landscaped
Other Equipment: Air Purifier, Call Listing Agent
Parcel#: 52414210030001370
Parking: Attached Garage, Attached, Concrete, Deeded, Electric Vehicle Charging Station(s), Garage Door Opener, Gar
Parking Notes: Attached Garage, Attached, Concrete, Deeded, Electric
Patio/Porch: Patio - Open, Porch - Open, Patio, Porch
Pet Fee: 400
Pets Allowed: Yes, Number Limit
Rental Term: Annual (1 Year or More)
Restrictions: No Restrictions
Sauna: Yes
Sewer: Public Sewer
SQFT Living: 2184
Tenant Pays: Cable TV, Gas, Internet
Total Rooms: 3
Utilities: Cable Available, Electricity Available, Natural Gas Connected, None, Phone Available, Sewer Connected, Und
Utilities: Cable Available, Electricity Available, Natural Gas Connected, None, Phone Available, Sewer Connected, Und
Windows: Bay Window(s), Storm Window(s)
Local Schools
High School: Palm Beach Gardens
Middle School: Osceola Creek
Elementary School: Pierce Hammock
Listed By / Shown By
Listed By
Agency Name: Compass Florida LLC
Agency Phone: 561-285-4794
Shown By
Agency Title: RealtyMark
Agency Phone: 888-260-0040



12529 Triumph Lane | MLS# B26089759
This property located at 12529 Triumph Lane, Palm Beach Gardens, FL 33412 is currently listed for rent with an asking price of $4,750 / Annual (1 Year or More). Search Palm Beach Gardens real estate on www.realtymark.net today.