
BEDS3
BATHS2 full
SQUARE FEET1,869
MLS#B26089633
STATUSActive
PROPERTY TYPEResidential - Condominium
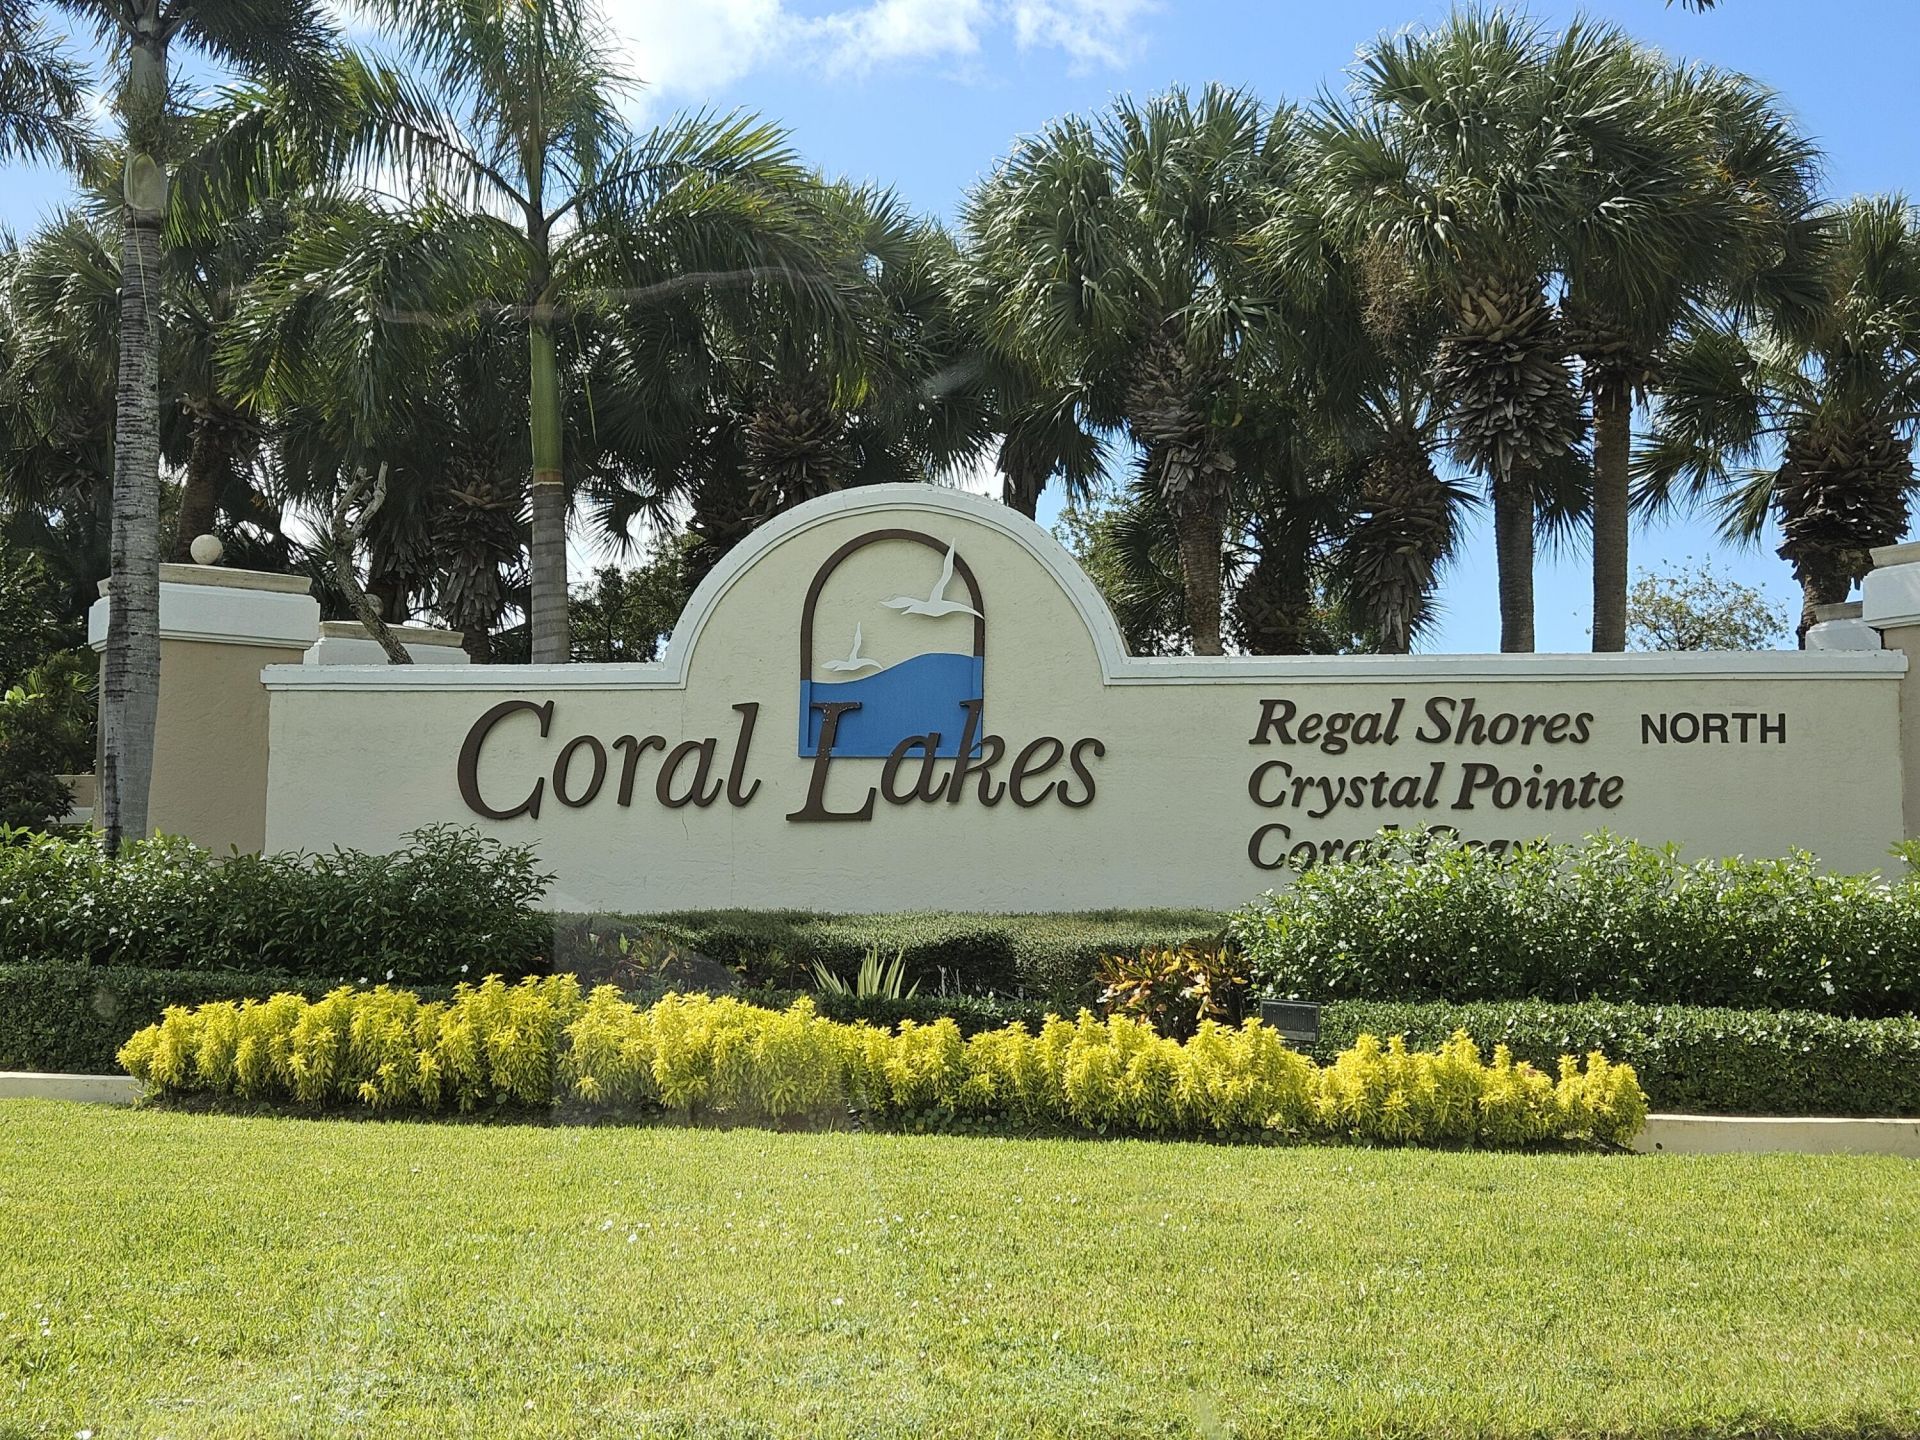
SUBDIVISIONCORAL LAKES
Property Description
MOTIVATED SELLER! Fabulous Lake Views! Enjoy easy living in this elegant, light & bright, 3BR/2BA condo in an elevator building. This spacious, open-concept home is perfect for entertaining & features an eat-in kitchen with contemporary cabinetry. Fridge and stove 2025, Dishwasher 2024, washer/dryer 2020, A/C 2023. The master suite offers a large walk-in closet and bonus closet & a spacious bath, separate shower, and Roman tub. Lots of closet space for exceptional storage. Enjoy peaceful lake views from the enclosed sunroom, ideal for relaxing or enjoying your morning coffee. Additional highlights include assigned parking close to the building, the community clubhouse offers resort-style amenities including pool, tennis, and pickleball courts. café, theater, fitness center.
Property Features
Property Type: Residential - Condominium
Cooling: Ceiling Fan(s), Electric, Central Individual
Heating: Central, Electric, Central Individual
Home Style: Contemporary
Roof Type: Tar/Gravel
Stories: 1.0
Taxes: $2,480
Year Built: 2000
Amenities
Pantry
Walk-In Closet(s)
Bedroom Layout - Split
None
Feature Descriptions
Accessibility: Accessible Elevator Installed
Appliances: Electric Water Heater, Dryer, Dishwasher, Electric Range, Ice Maker, Microwave, Refrigerator, Water Heater, Washer, Range
Association: Campbell Property Management
Association Amenities: Basketball Court, Billiard Room, Clubhouse, Elevator(s), Fitness Center, Game Room, Management, Picnic Area, Pool, Sauna, Shuffleboard Court, Spa/Hot Tub, Tennis Court(s), Manager On Site, Trash Chute, Business Center, Library, Lobby, Pickleball Court(s), Street Lights
Association Fee Includes: Cable TV, Internet, Maintenance Grounds, Security, Sewer, Trash, Water, Common Areas, Elevator, Roof Repairs,
Carport Spaces: 1
Days on Site: 2
Exterior: CBS
Flooring: Laminate, Tile
Furnished: Negotiable
Guest House Y/N: No
HOA Fee: $1157/ Monthly
Hot Tub: Yes
Laundry: Laundry Closet, Electric Dryer Hookup, Inside, Washer Hookup, Laundry Tub
Lot: Cul-De-Sac
Lot: Cul-De-Sac
Parcel#: 00424602240212050
Parking: Assigned, Detached Carport, Guest, Open, Carport
Parking Notes: Assigned, Detached Carport, Guest, Open, Carport
Pets Allowed: No
Restrictions: Buyer Approval Required, Parking - No Boat, Parking - No Commercial Vehicles, Parking - No Motorcycle, P
Sauna: Yes
Security: yes
Security: Fire Alarm, Fire Sprinkler System, Smoke Detector(s), Security System, Entry - Phone/Intercom, Gated - No
Sewer: Public Sewer
Special View Info: Water, Lake
Sprinkler: Auto Sprinkler
SQFT Living: 1869
Structure Type: Multi Family
Total Rooms: 10
Utilities: Cable Connected, Electricity Connected, Sewer Available, Water Available
Utilities: Cable Connected, Electricity Connected, Sewer Available, Water Available
Water: Public
Waterfront Features: None, Lake Front
Windows: Blinds, Other, Single Hung Metal, Sliding
Room Sizes
Living Room: 16 X 22 Level First
Dining Room: 16 X 10 Level First
Kitchen: 10 X 14 Level First
Florida Room: 9 X 14 Level First
Primary Bedroom: 18 X 21 Level First
Bedroom 2: 11 X 12 Level First
Bedroom 3: Level - First
Bedroom 4: Level - First
Den: 11 X 12 Level First
Local Schools
High School: Atlantic
Middle School: Carver Community
Elementary School: Hagen Road
Listed By / Shown By
Listed By
Agency Name: Charles Rutenberg Realty FTL
Agency Phone: 954-396-3001
Shown By
Agency Title: RealtyMark
Agency Phone: 888-260-0040

Estimate Your Payment
Estimated Payment
$ 886.32 per month $600.90 Principal & Interest $206.67 Property Tax $78.75 Homeowner's InsuranceChange Payment Information


12529 Imperial Isle Drive, Unit 205 | MLS# B26089633
This condo located at 12529 Imperial Isle Drive, Unit 205, Boynton Beach, FL 33437 is currently listed for sale with an asking price of $270,000. This property was built in 2000 and has 3 bedrooms and 2 full baths with 1869 sq. ft. Imperial Isle Drive, Unit 205 is located in the CORAL LAKES subdivision. Search CORAL LAKES real estate on www.realtymark.net today.