
BEDS3
BATHS2 full
SQUARE FEET2,114
MLS#TB8510688
STATUSActive
PROPERTY TYPEResidential - Single Family
SUBDIVISIONPANTHER TRACE
Property Description
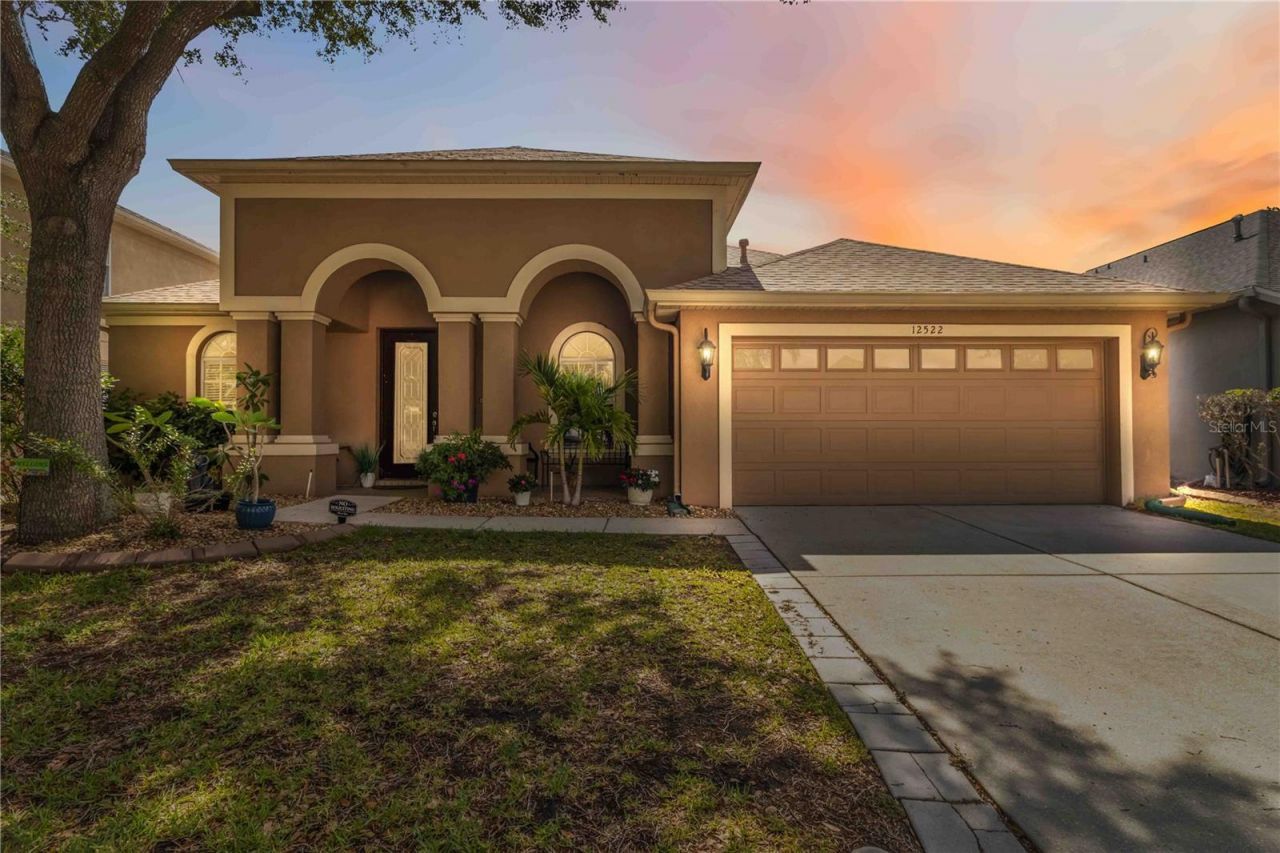
One or more photo(s) has been virtually staged. Where sun-drenched interiors meet seamless outdoor living-welcome to your impeccably upgraded retreat at 12522 Burgess Hill Drive. Nestled within the highly sought-after Panther Trace community of Riverview, this stunning 3-bedroom, 2-bathroom home plus a dedicated home office perfectly blends modern sophistication with the resort-style lifestyle this premier neighborhood is known for.Step inside to discover a sprawling, open floor plan where durable vinyl flooring flows effortlessly throughout the home. The expansive living area is bathed in an abundance of natural light, courtesy of large sliding glass doors that bridge the gap between indoor comfort and outdoor relaxation. The chef-inspired open kitchen serves as the gathering place of the home, boasting sleek stainless steel appliances, a built-in wall oven, and an electric cooktop. An open peninsula bar keeps the chef connected to the conversation, while a charming breakfast nook provides the perfect spot for slow mornings and casual everyday meals.The primary suite is a true sanctuary, featuring pristine tile flooring and its own private entrance to the screened-in lanai. Its en-suite bathroom offers the perfect haven to relax and unwind with dual vanities, a glass-enclosed walk-in shower, and a separate soaking tub for ultimate relaxation. Two additional generously sized bedrooms and a well-appointed hall bath ensure comfort, while the separate office provides a quiet, professional environment for remote work, a playroom, or a hobby space.Outdoor living is a breeze on the private, screened-in lanai which overlooks a fully fenced-in backyard, offering a safe and private space for pets, play, or weekend gatherings. Living in Panther Trace, you will enjoy access to world-class amenities including community pools, parks, and scenic walking trails. For those on the go, this home is ideally positioned for a seamless commute with quick access to I-75 and US-301, putting downtown Tampa, MacDill AFB, and Florida's world-class beaches within easy reach.
Property Features
Property Type: Residential - Single Family
Cooling: Central Air
Garage: 2 car attached
Heating: Central
Lot Size: 0.15 Acres
Roof Type: Shingle
Stories: 1.0
Taxes: $4,399
Year Built: 2004
Amenities
Built-in Features
High Ceilings
Open Floorplan
Primary Bedroom Main Floor
Sidewalk
Feature Descriptions
Appliances: Dishwasher, Microwave, Range, Refrigerator
Days on Site: 3
Directions: From HWY 301, Turn East onto Panther Trace Blvd, Turn North onto Adventure Dr, then Turn East onto Burgess Hill Dr
Exterior: Stucco
Flood Zone Code: X
Flooring: Tile
Foundation: Slab
HOA Fee: 100/ Annually
HOA Y/N: Yes
Home Warranty Y/N: No
Listing Terms: Cash, Conventional, FHA, VA Loan
Lot Dimensions: 0.15
Ownership: Fee Simple
Pets Allowed: Cats OK, Dogs OK, Size Limit
Pets Restrictions: Buyer to confirm pet restrictions with HOA.
Pets Size: Medium (36-60 Lbs.)
Pets Weight (Max): 50
Property Attached Y/N: No
Property Sub-Type: Single Family Residence
Sewer: Public Sewer
Showing Instructions: Supra Lock Box, Appointment Only, ShowingTime
Special Sale Provisions: None
Utilities: Electricity Connected
Water: Public
Water Access Y/N: No
Zoning: PD
Room Sizes
Living Room: 16x18
Kitchen: 9x14
Dining Room: 8x11
Primary Bedroom: 20x12
Bedroom 2: 12x10
Bedroom 3: 12x9
Den: 10x10
Family Room: 16x15
Local Schools
High School: Riverview-HB
Middle School: Collins PreK 8 School
Elementary School: Collins PreK-8 School
Listed By / Shown By
Listed By
Agency Name: KELLER WILLIAMS SUBURBAN TAMPA
Agency Contact: murraycoleman@kw.com
Shown By
Agency Title: RealtyMark
Agency Phone: 888-260-0400

Estimate Your Payment
Estimated Payment
$ 1,285.37 per month $812.33 Principal & Interest $366.58 Property Tax $106.46 Homeowner's InsuranceChange Payment Information




12522 Burgess Hill Drive | MLS# TB8510688
This single family home located at 12522 Burgess Hill Drive , Riverview, FL 33579 is currently listed for sale with an asking price of $365,000. This property was built in 2004 and has 3 bedrooms and 2 full baths with 2114 sq. ft. Burgess Hill Drive is located in the PANTHER TRACE subdivision. Search PANTHER TRACE real estate on www.realtymark.net today.