
BEDS5
BATHS3 full
SQUARE FEET3,520
MLS#B26082181
STATUSActive
PROPERTY TYPEResidential - Single Family
SUBDIVISIONThe Acreage
Property Description
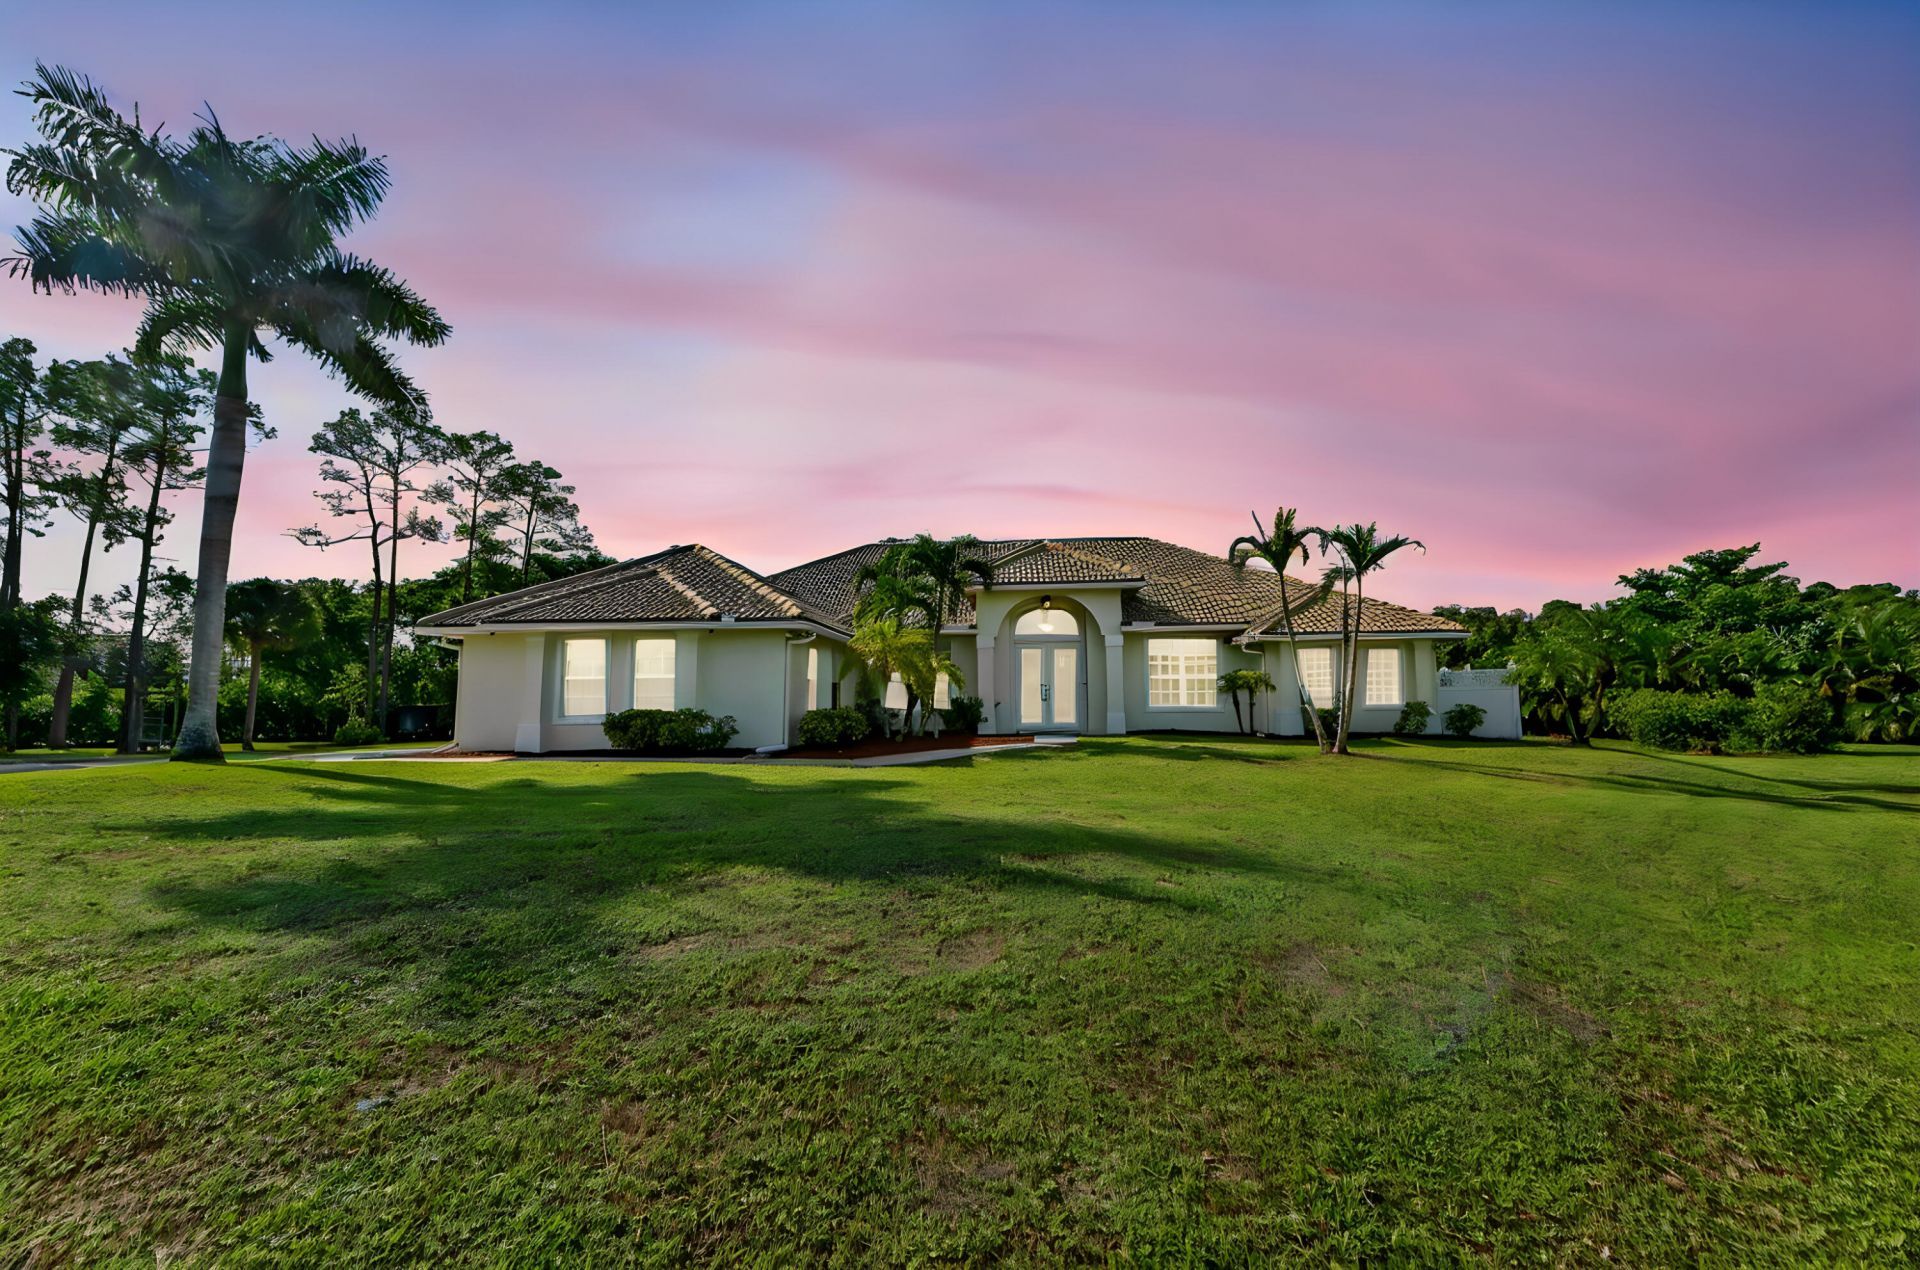
Spacious corner-lot pool home in West Palm Beach situated on approximately 1.37 acres with no HOA. This 4-bedroom, 3-bathroom, with a den/office, one-story single-family residence offers approximately 3,520 total square feet and 2,661 square feet of living space, providing a comfortable and functional triple split layout for everyday living and entertaining. One of the bedrooms & full bathrooms can even be closed off with a pocket-door and used as a mother-in-law suite! The welcoming entrance foyer leads into generous living areas, while the upgraded kitchen features a center island, ample countertop space, and bar seating for casual dining and gathering. The main entry is highlighted by elegant French doors. Outdoor living is equally inviting, with a screened area overlooking the private pool and spa, creating a relaxing space for entertaining or enjoying the surrounding mature trees and established landscaping. The expansive corner lot offers an open feel, additional frontage, and plenty of room for outdoor activities, recreation, or future improvements. A large open driveway provides ample parking in addition to the attached 2-car garage. Conveniently located near major roads, shopping, dining, and nearby amenities, this property offers spacious living, privacy, and the freedom of no HOA.
Property Features
Property Type: Residential - Single Family
Cooling: Central Air, Ceiling Fan(s), Electric
Fenced: Yes
Garage: 2 car attached
Heating: Central, Electric
Home Style: Ranch, Mediterranean
Lot Size: 1.37 Acres
Roof Type: Barrel, Spanish Tile, Wood Truss/Rafter
Stories: 1.0
Taxes: $12,336
Year Built: 2006
Amenities
Bar
Built-in Features
Entrance Foyer
High Ceilings
Kitchen Island
Pantry
Vaulted Ceiling(s)
Walk-In Closet(s)
Bedroom Layout - Split
Closet Cabinetry
Roman Tub
Barbecue
Garden
Feature Descriptions
Appliances: Electric Water Heater, Dryer, Disposal, Dishwasher, Electric Range, Ice Maker, Microwave, Oven, Refrigerator, Water Heater, Washer, Range
Days on Site: 19
Door Features: French Doors
Exterior: Stucco, CBS
Fencing: Fenced, Full, Gate
Flooring: Carpet, Concrete, Ceramic Tile, Tile
Furnished: Unfurnished
Guest House Y/N: No
Laundry: Inside, Laundry Room, Main Level, Sink
Lot: Corner Lot, Oversized Lot
Lot: Corner Lot, Oversized Lot
Parcel#: 00414222000007230
Parking: Driveway, Garage Door Opener, Garage, Attached Garage, Attached
Parking Notes: Driveway, Garage Door Opener, Garage, Attached Garage
Patio/Porch: Patio - Covered, Patio - Screened, Porch - Open, Patio, Porch
Pets Allowed: Yes, No Restrictions
Pool: Heated, In Ground, Screen Enclosure, Free Form, Private
Restrictions: No Restrictions
Security: yes
Security: Security System
Sewer: Septic Tank
Spa: Yes
Spa: In Ground
Special View Info: Garden, Other, Pool
SQFT Living: 2661
Structure Type: House
Swimming Pool: Yes
Total Rooms: 11
Utilities: Cable Available, Electricity Connected, Sewer Available, Water Available
Utilities: Cable Available, Electricity Connected, Sewer Available, Water Available
Water: Well
Windows: Blinds, Drapes, Plantation Shutters, Single Hung Wood, Shutters
Room Sizes
Living Room: 13 X 15.7 Level Main
Kitchen: 13 X 17.8 Level Main
Primary Bedroom: 16.1 X 17.7 Level Main
Den: 11.4 X 13.7 Level Main
Foyer: 12.2 X 7.7 Level Main
Dining Room: 14.4 X 13.7 Level Main
Family Room: 20 X 22.6 Level Main
Bedroom 2: 12.3 X 13.8 Level Main
Bedroom 3: 12 X 13.6 Level Main
Bedroom 3: 13.3 X 11.7 Level Main
Other: 37 X 40.11
Local Schools
High School: Seminole Ridge
Middle School: Western Pines
Elementary School: Pierce Hammock
Listed By / Shown By
Listed By
Agency Name: KW Reserve Palm Beach
Agency Phone: 561-220-6006
Shown By
Agency Title: RealtyMark
Agency Phone: 888-260-0040

Estimate Your Payment
Estimated Payment
$ 3,280.67 per month $1,991.66 Principal & Interest $1,028.00 Property Tax $261.01 Homeowner's InsuranceChange Payment Information


12521 83rd Lane N | MLS# B26082181
This single family home located at 12521 83rd Lane N, West Palm Beach, FL 33412 is currently listed for sale with an asking price of $894,900. This property was built in 2006 and has 5 bedrooms and 3 full baths with 3520 sq. ft. 83rd Lane N is located in the The Acreage subdivision. Search The Acreage real estate on www.realtymark.net today.