
BEDS3
BATHS2 full
SQUARE FEET1,990
MLS#B26033113
STATUSActive
PROPERTY TYPEResidential - Single Family
SUBDIVISIONSECTOR 2-PARCELS 1 2 3 4 5 6 7
Property Description
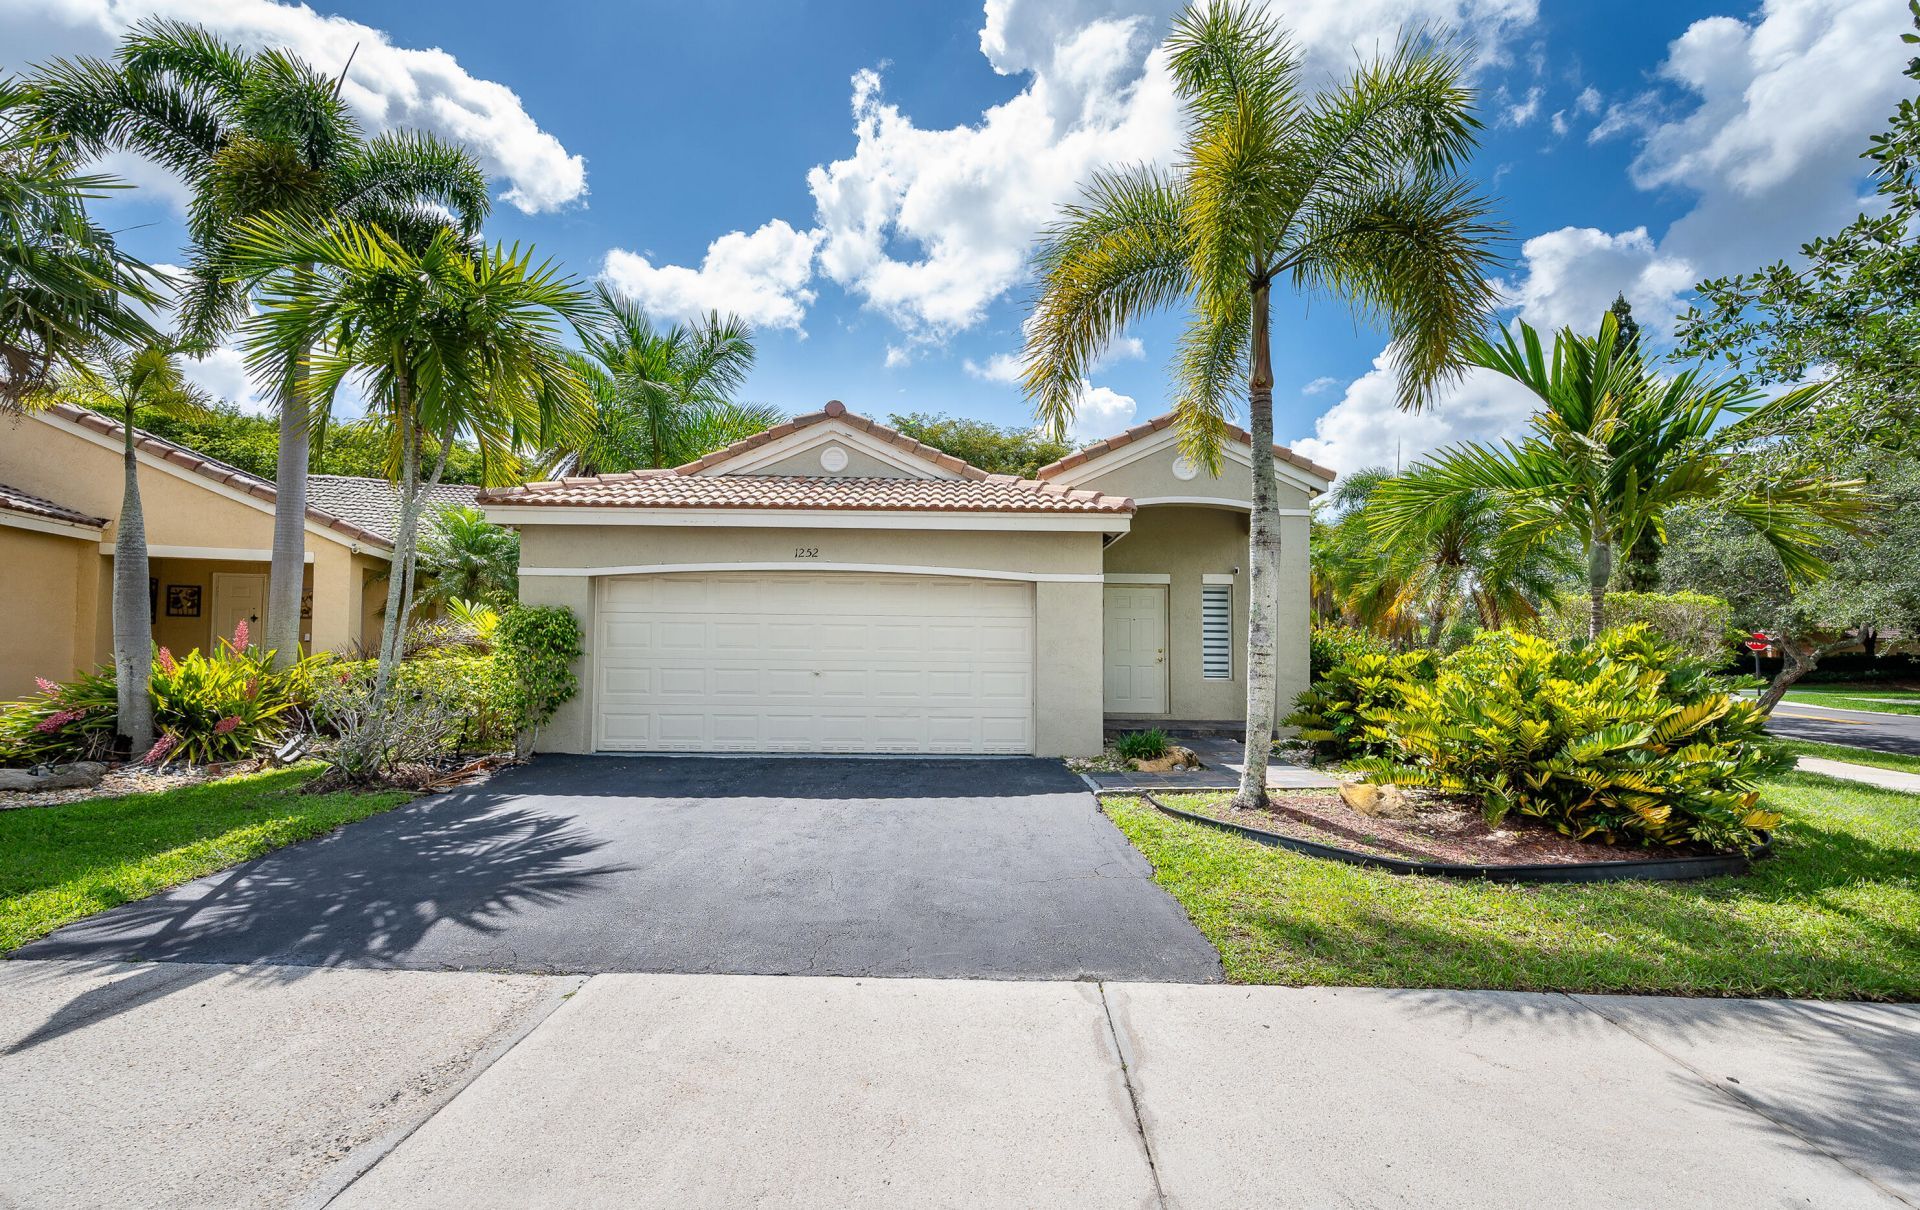
Welcome to this beautifully maintained corner-lot home located in the highly desirable Savanna community in Weston. This inviting residence offers a functional and comfortable layout with bright living spaces and abundant natural light throughout. The home features a well-appointed kitchen, standard-size bedrooms, and a private outdoor area ideal for relaxing or entertaining. Enjoy the added privacy and curb appeal of a corner lot while living in one of Weston's most sought-after communities with exceptional amenities, parks, and convenient access to shopping, dining, and major roadways. Zoned for top-rated schools. A great opportunity to enjoy the Weston lifestyle. Property is owner occupied. Appointment required through ShowingTime. Please provide proof of funds or mortgage pre-approval prior to submitting an offer. All information is deemed reliable but not guaranteed and should be independently verified by buyer and buyer's agent. Submit offers with DU approval (if financed) and proof of funds. Easy to show with notice.
Property Features
Property Type: Residential - Single Family
Cooling: Central Air, Electric
Garage: 2 car attached
Heating: Central, Electric
Lot Size: 0.15 Acres
Roof Type: Spanish Tile
Stories: 1.0
Taxes: $8,622
Year Built: 1999
Amenities
Walk-In Closet(s)
Closet Cabinetry
Feature Descriptions
Appliances: Dryer, Dishwasher, Electric Range, Microwave, Refrigerator, Washer
Association Amenities: Clubhouse, Pool, Sidewalks
Association Fee Includes: Sewer, Trash
Exterior: CBS
Flooring: Ceramic Tile
HOA Fee: $370/ Quarterly
Laundry: In Garage
Parcel#: 503902014030
Parking: Driveway, Garage Door Opener, Garage, Attached Garage
Parking Notes: Driveway, Garage Door Opener, Garage, Attached Garage
Patio/Porch: Patio - Open, Patio
Pets Allowed: Yes, Pet Restrictions Possible
Restrictions: Parking - No Boat, Parking - No Commercial Vehicles, Parking - No RV, Parking - No Trailer, Parking - No
Sewer: Public Sewer
Special View Info: Garden
Sprinkler: Auto Sprinkler
SQFT Living: 1522
Structure Type: House
Total Rooms: 1
Utilities: Cable Connected, Electricity Available, Sewer Available, Water Available
Utilities: Cable Connected, Electricity Available, Sewer Available, Water Available
Water: Public
Windows: Blinds
Local Schools
High School: Cypress Bay
Middle School: Falcon Cove
Elementary School: Gator Run
Listed By / Shown By
Listed By
Agency Name: BFS Realty Group Inc
Agency Phone: 305-910-0486
Shown By
Agency Title: RealtyMark
Agency Phone: 888-260-0400

Estimate Your Payment
Estimated Payment
$ 2,568.67 per month $1,635.79 Principal & Interest $718.50 Property Tax $214.38 Homeowner's InsuranceChange Payment Information


1252 Sabal Trail | MLS# B26033113
This single family home located at 1252 Sabal Trail, Weston, FL 33327 is currently listed for sale with an asking price of $735,000. This property was built in 1999 and has 3 bedrooms and 2 full baths with 1990 sq. ft. Sabal Trail is located in the SECTOR 2-PARCELS 1 2 3 4 5 6 7 subdivision. Search SECTOR 2-PARCELS 1 2 3 4 5 6 7 real estate on www.realtymark.net today.