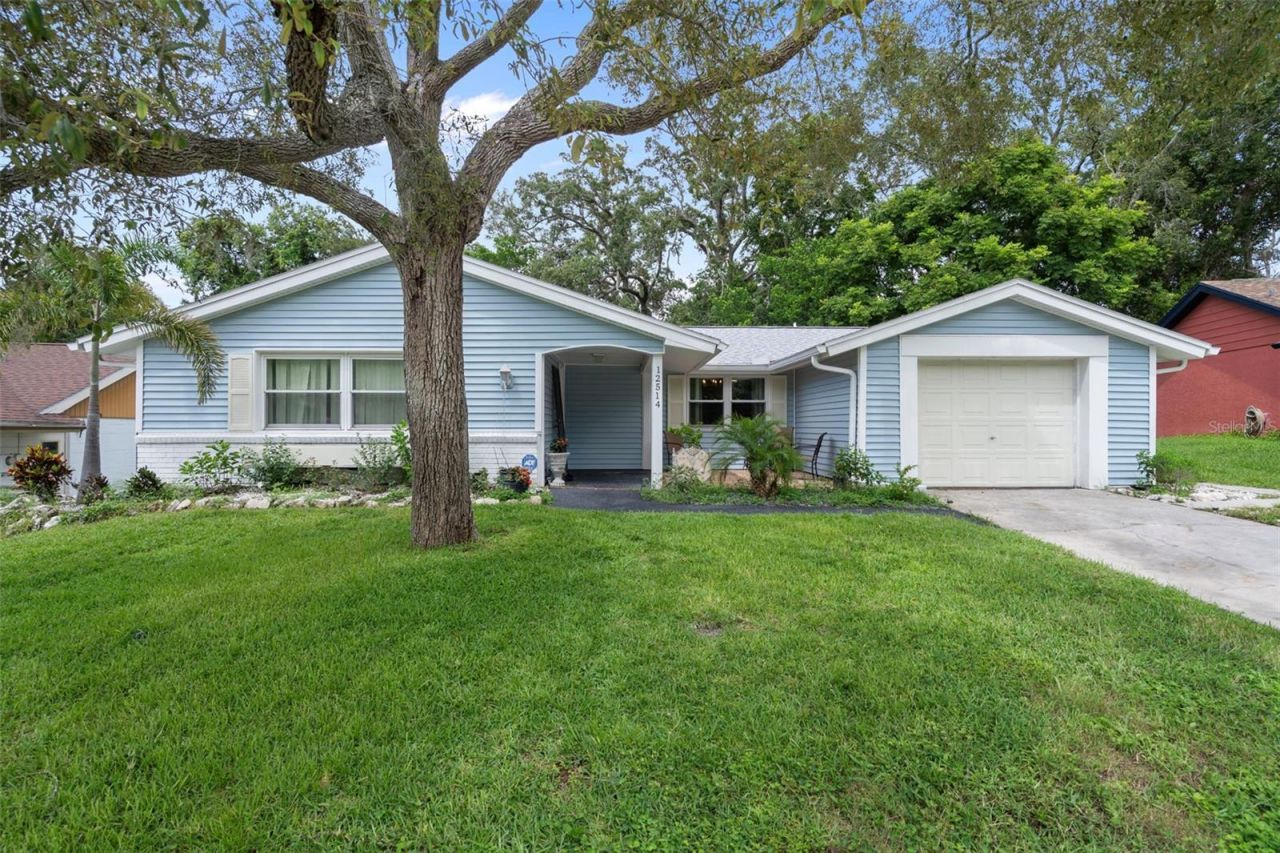

BEDS2
BATHS2 full
SQUARE FEET1,312
MLS#W7877579
STATUS(Short Sale) - Active
PROPERTY TYPEResidential - Single Family
SUBDIVISIONBEACON WOODS VILLAGE
Property Description
Short Sale. THE LENDER HAS APPROVED THE SHORT SALE PRICE OF $229,000. This Amazing home is a repaired sinkhole property with all documentation and it is fully insurable. Conviently located in Beacon Woods Village, a wonderful quiet community in Hudson Fl. This two bedroom, two bath home is absolutely beautiful and move-in ready. The home is located in an X Flood Zone. The home has amazing tile flooring, the windows were replaced in 2014, the roof was replaced in 2022 and there is a beautiful kitchen. You will love mature landscaping, a relaxing screened in porch and a chain link fenced in back yard. ENJOY COMMUNITY AMENITIES INCLUDING A HEATED POOL, FITNESS CENTER, SAUNA, TENNIS, PICKLEBALL, SHUFFLEBOARD, PLAYGROUNDS, AND A 18-HOLE GOLF COURSE. Beacon Woods is situated close to Everything! Shopping both retail and groceries, Close to Bayonet Point Hospital, SunWest Beach and Park. Restaurants and so much more! Only 45 minutes to Tampa International Airport. WELCOME HOME TO FLORIDA LIVING AT ITS BEST!
Property Features
Property Type: Residential - Single Family
Cooling: Central Air
Garage: 1 car attached
Heating: Central
Home Style: Contemporary
Lot Size: 0.16 Acres
Roof Type: Shingle
Stories: 1.0
Taxes: $798
Year Built: 1973
Amenities
Built-in Features
Ceiling Fans(s)
Crown Molding
Living Room/Dining Room Combo
Open Floorplan
Solid Surface Counters
Split Bedroom
Walk-In Closet(s)
Window Treatments
Sidewalk
Sliding Doors
Feature Descriptions
Additional Rooms: Florida Room, Great Room
Appliances: Dishwasher, Electric Water Heater, Microwave, Range, Refrigerator
Association Amenities: Basketball Court, Clubhouse, Fence Restrictions, Fitness Center, Pool, Recreation Facilities
Community Features: Deed Restrictions, Pool, Sidewalks
Days on Site: 450
Directions: SR 52 North on Majestic, Right on Clocktower, Clover Loop to Coffee Hill.
Exterior: Block, Concrete, Vinyl Siding
Flood Zone Code: X
Flooring: Ceramic Tile, Laminate
Foundation: Slab
HOA Fee: 370/ Annually
HOA Y/N: Yes
Home Warranty Y/N: No
Listing Terms: Cash, Conventional, FHA, VA Loan
Lot: Cleared, In County, Landscaped, Sidewalk, Paved
Lot Dimensions: 0.16
Ownership: Fee Simple
Parking: Driveway
Parking Notes: Driveway
Patio/Porch: Enclosed, Patio, Rear Porch
Pets Allowed: Yes
Pets Restrictions: Please check with the HOA for all pet restrictions
Property Attached Y/N: No
Property Sub-Type: Single Family Residence
Security: Smoke Detector(s)
Sewer: Public Sewer
Showing Instructions: Appointment Only, Call Before Showing, Combination Lock Box, Contact Call Center, Lock Box Coded, See Remarks
Special Sale Provisions: Short Sale
Utilities: Cable Connected, Electricity Connected, Sewer Connected, Water Connected
Vegetation: Mature Landscaping, Trees/Landscaped
Water: Public
Water Access Y/N: No
Windows: Blinds, Double Pane Windows, Rods
Zoning: PUD
Room Sizes
Living Room: 19.5x12
Kitchen: 8.7x11.11
Primary Bedroom: 15.5x11.3
Bedroom 1: 10.11x13.1
Bedroom 2: 11.1x14.2
Local Schools
High School: Fivay High-PO
Middle School: Hudson Middle-PO
Elementary School: Gulf Highland Elementary
Listed By / Shown By
Listed By
Agency Name: KW REALTY ELITE PARTNERS
Agency Contact: 352-688-6500
Shown By
Agency Title: RealtyMark
Agency Phone: 888-260-0040

Estimate Your Payment
Estimated Payment
$ 642.95 per month $509.65 Principal & Interest $66.50 Property Tax $66.79 Homeowner's InsuranceChange Payment Information




12514 Coffee Hill Row | MLS# W7877579
This single family home located at 12514 Coffee Hill Row, Hudson, FL 34667 is currently listed for sale with an asking price of $229,000. This property was built in 1973 and has 2 bedrooms and 2 full baths with 1312 sq. ft. Coffee Hill Row is located in the BEACON WOODS VILLAGE subdivision. Search BEACON WOODS VILLAGE real estate on www.realtymark.net today.