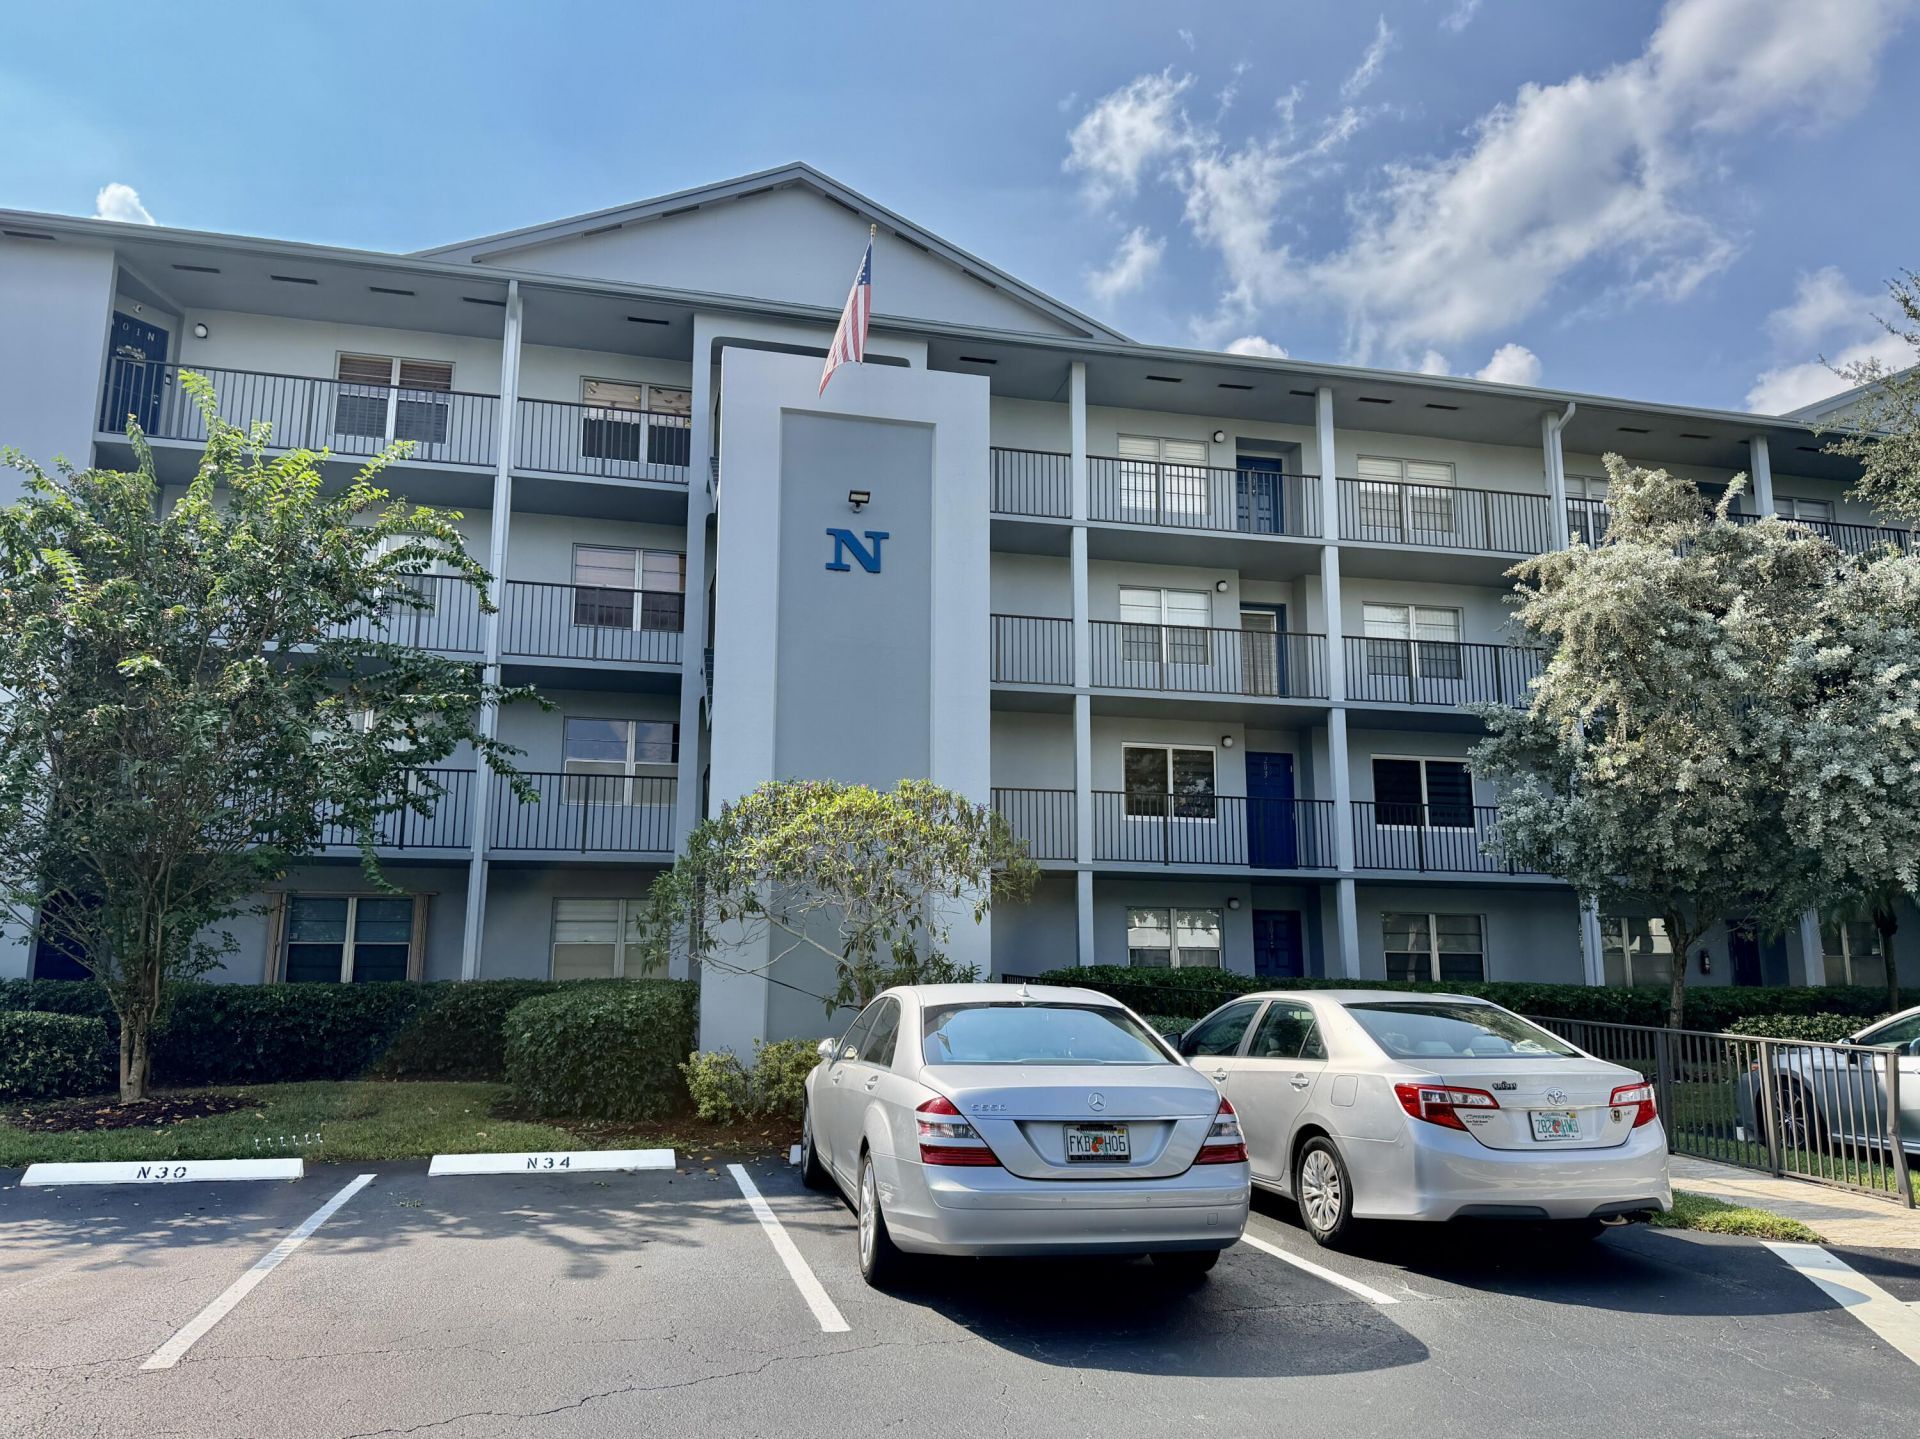

BEDS2
BATHS2 full
SQUARE FEET1,192
MLS#B26087410
STATUSActive
PROPERTY TYPEResidential - Condominium
SUBDIVISIONBUCKINGHAM EAST AT CENTURY
Property Description
Wake up to beautiful golf course views from this bright and spacious first-floor 2-bedroom, 2-bathroom condo in Buckingham at Century Village, a 55+ community. This Jasmine model features an eat-in kitchen, separate dining area, expansive living room, and primary bedroom with new carpet. The enclosed patio is the perfect place to relax and enjoy the amazing golf course views while offering convenient storage. In-unit washer and dryer add to the ease of everyday living. Century Village offers an array of amenities including a community center, pool, tennis, golf, activities, and more. Conveniently located near Pembroke Gardens, shopping, restaurants, and major highways. 700 credit score required for all occupants. ESA pets only. No renting for 2 years. Refrigerator conveys AS IS.
Property Features
Property Type: Residential - Condominium
Cooling: Central Air, Ceiling Fan(s)
Fenced: Yes
Heating: Central
Roof Type: Flat
Stories: 1.0
Taxes: $3,681
Year Built: 1987
Amenities
Pantry
Walk-In Closet(s)
Bedroom Layout - Split
Feature Descriptions
Appliances: Dryer, Dishwasher, Electric Range, Refrigerator, Washer
Association: Buckingham East 1
Association Amenities: Billiard Room, Clubhouse, Fitness Center, Golf Course, Pool, Sauna, Spa/Hot Tub, Tennis Court(s), Cafe/Restaurant, Courtesy Bus, Pickleball Court(s), Putting Green
Association Fee Includes: Cable TV, Insurance, Internet, Maintenance Grounds, Maintenance Structure, Security, Sewer, Trash, Water, Com
Days on Site: 5
Exterior: CBS
Flooring: Carpet, Tile
Furnished: Unfurnished
HOA Fee: $512/ Monthly
Hot Tub: Yes
Laundry: In Unit
Lot: On Golf Course
Lot: On Golf Course
Parcel#: 514014am1900
Parking: Assigned, Guest
Parking Notes: Assigned, Guest
Patio/Porch: Patio - Screened, Patio
Pets Allowed: No
Restrictions: Limited # Vehicles, Parking - No Trailer, Lease Restrictions
Sauna: Yes
Security: Gated with Guard, Security Guard, Key Card Entry, Security Fence, Security Patrol
Sewer: Public Sewer
Special View Info: Golf Course
SQFT Living: 1192
Structure Type: Multi Family
Total Rooms: 3
Utilities: Cable Available, Water Available
Utilities: Cable Available, Water Available
Water: Public
Waterfront Features: Other
Windows: Blinds, Sliding
Local Schools
High School: Charles W. Flanagan
Middle School: Walter C. Young
Elementary School: Lakeside
Listed By / Shown By
Listed By
Agency Name: Charles Rutenberg Realty FTL
Agency Phone: 954-396-3001
Shown By
Agency Title: RealtyMark
Agency Phone: 888-260-0040

Estimate Your Payment
Estimated Payment
$ 722.09 per month $367.22 Principal & Interest $306.75 Property Tax $48.13 Homeowner's InsuranceChange Payment Information


12500 SW 6th Street, Unit 110N | MLS# B26087410
This condo located at 12500 SW 6th Street, Unit 110N, Pembroke Pines, FL 33027 is currently listed for sale with an asking price of $165,000. This property was built in 1987 and has 2 bedrooms and 2 full baths with 1192 sq. ft. SW 6th Street, Unit 110N is located in the BUCKINGHAM EAST AT CENTURY subdivision. Search BUCKINGHAM EAST AT CENTURY real estate on www.realtymark.net today.