
BEDS4
BATHS3 full 2 partial
SQUARE FEET5,099
MLS#MDHR2056662
STATUSPENDING
PROPERTY TYPEResidential - Single Family
SCHOOLHARFORD COUNTY PUBLIC SCHOOLS
Property Description
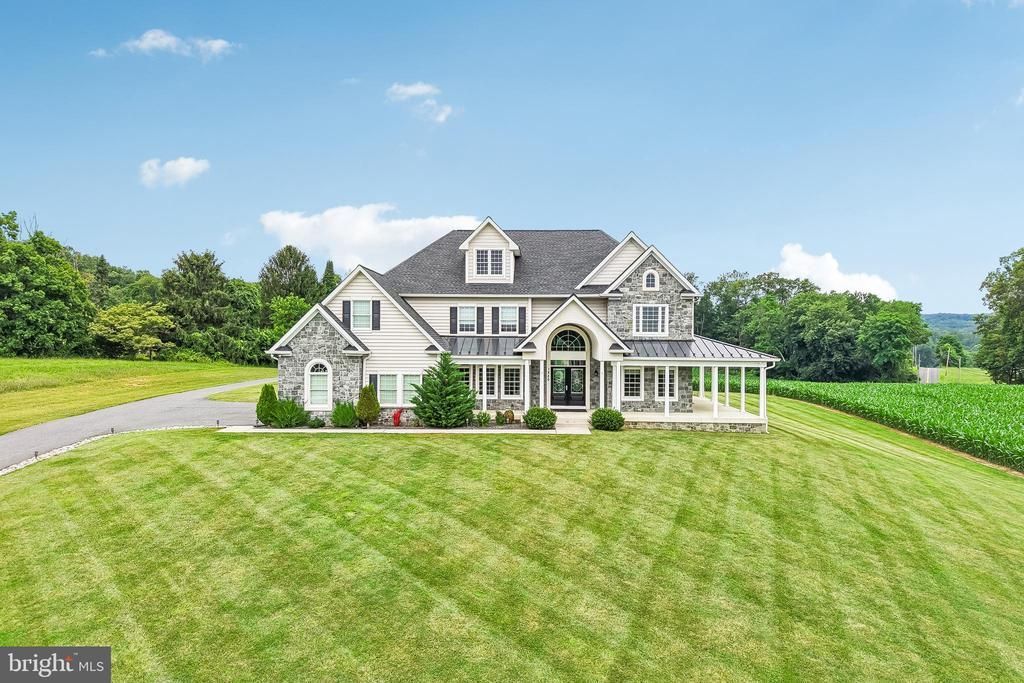
Welcome to 1250 Heaps Road, a custom-built, one-owner home offering 4 bedrooms, 3 full bathrooms, and 2 half bathrooms. Thoughtfully designed with attention to detail throughout, this property features a spacious main-level primary suite and a versatile floor plan suited for a variety of lifestyles. The home includes a dedicated theater room complete with reclining seating and a projector, providing an exceptional space for entertainment. The kitchen and entertaining areas are complemented by two beverage refrigerators, while generous storage can be found throughout, including a large walk-in storage room on the upper level and additional unfinished basement space. Outdoor features include a wraparound porch with ceiling fans and a composite and vinyl deck, creating multiple areas to enjoy the surrounding setting. Vehicle storage is plentiful with an attached 3-car side-load garage featuring an epoxy floor and a detached 2-car garage. Additional highlights include a three-zone HVAC system, an owned and buried 1,000-gallon propane tank, and a large well holding tank located in the unfinished basement area. Conveniently located with easy access to local amenities, this unique property offers a combination of space, functionality, and custom craftsmanship.
Property Features
Property Type: Residential - Single Family
Basement: Partially Finished
Basement: Yes
Cooling: Zoned
Fireplaces: 1
Fuel Type: Propane - Owned
Garage: 5
Heating: Forced Air
Home Style: Colonial
Lot Size: 10.00 Acres
Stories: 3.0
Taxes: $8,988
Year Built: 2018
Feature Descriptions
Additional Structures: Above Grade, Below Grade
Appliances: Built-In Microwave, Dryer, Exhaust Fan, Icemaker, Instant Hot Water, Oven - Double, Oven/Range - Gas, Stainless Steel Appliances, Washer
Days on Site: 21
Exterior: Extensive Hardscape, Exterior Lighting, Outbuilding(s)
Exterior: Vinyl Siding
Fireplace: Gas/Propane
Flooring: Carpet, Luxury Vinyl Plank, Ceramic Tile
Interior: Attic, Built-Ins, Carpet, Ceiling Fan(s), Chair Railings, Crown Moldings, Entry Level Bedroom, Floor Plan - Open, Kitchen - Eat-In, Kitchen - Island, Kitchen - Table Space, Recessed Lighting, Bathroom - Soaking Tub, Sprinkler System, Wainscotting, Walk-in Closet(s), Wine Storage
Lot Dimensions: 10.00 Acre(S)
Parking Notes: 5 Total Parking Spaces
Pet Restrictions: No Pet Restrictions
Sewer: Private Septic Tank
SQFT Above Finished: 4270
SQFT Below Finished: 829
SQFT Total Finished: 5099
Structure Type: Detached
Total Garage/Parking Spaces: 5
Water: Well
Local Schools
School District: HARFORD COUNTY PUBLIC SCHOOLS
Listed By / Shown By
Listed By
Agency Name: Samson Properties
Agency Phone: 7033493900
Shown By
Agency Title: RealtyMark
Agency Phone: 888-260-0040

Estimate Your Payment
Estimated Payment
$ 4,336.06 per month $3,171.43 Principal & Interest $749.00 Property Tax $415.63 Homeowner's InsuranceChange Payment Information


1250 Heaps Road | MLS# MDHR2056662
This single family home located at 1250 Heaps Road, Street, MD 21154 is currently listed for sale with an asking price of $1,425,000. This property was built in 2018 and has 4 bedrooms and 3 full and 2 partial baths with 5099 sq. ft. Heaps Road is located within the HARFORD COUNTY PUBLIC SCHOOLS school district. Search Street real estate on www.realtymark.net today.