
BEDS5
BATHS4 full 2 partial
SQUARE FEET5,509
MLS#4038183
STATUS
PROPERTY TYPEResidential - Single Family
Property Description
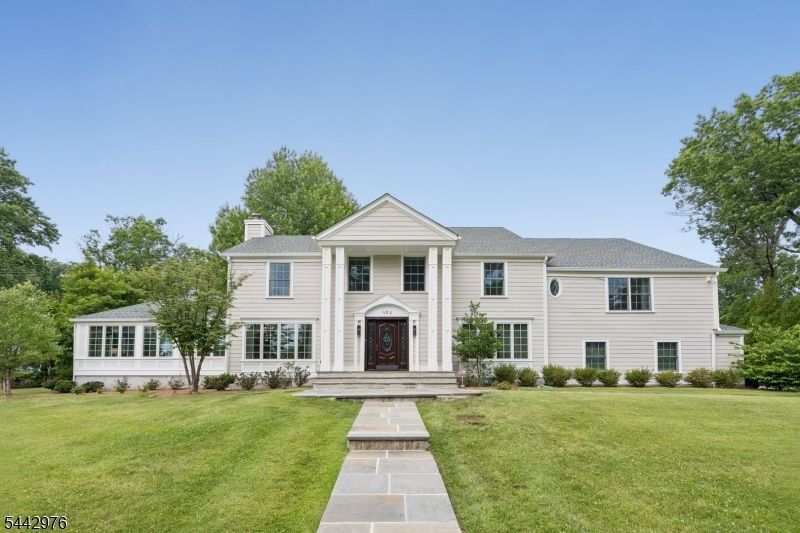
A rare opportunity to own a totally renovated to perfection Colonial on .66 totally level acres with plenty of room for a pool, representing the best of suburban living on the most prestigious street in Short Hills. The living & dining rooms are grand! You'll love the stunning NEW gourmet eat-in kitchen with custom cabinetry, top of the line appliances, walk in pantry, huge center island w/ 2 sinks, totally open to family room w/ wet bar & 2 wine fridges. French doors provide access to beautiful bluestone patio & huge property. Massive sunroom with gas FP, great natural light from 3 exposures, & French doors open to totally level property. New powder room, backstairs & easy 1st level access to attached 2-car garage. Luxurious primary bedroom with vaulted ceiling, huge walk-in closet, office/sitting room & spa-like bath w/ Victoria & Albert soaking tub, steam shower & radiant heated floors. 4 bedrooms (1 ensuite) & 3 new full baths, + laundry room on 2nd level. Beautifully finished lower level with massive custom walk-in wine cellar, recreation room & new powder room. This incredible home features new kitchen, 4 new full baths & 2 new powder rooms, new roof, new exterior & interior doors, new thermal windows, & smart house features. Ideally located on a quiet street walking distance to the Short Hills Train Station, highly rated Hartshorn Elementary School, Gero Park, the town's rec center, Old Short Hills Park & Greenwood Gardens, and the 16 acre Cora Hartshorn arboretum.
Property Features
Property Type: Residential - Single Family
Basement: Yes
Basement: Finished
Cooling: 4+ Units, Central Air, Multi-Zone Cooling
Fuel Type: Gas-Natural
Garage: 2
Heating: 4+ Units, Baseboard - Hotwater, Multi-Zone
Home Style: Colonial
Lot Size: 0.66 Acres
Roof Type: Asphalt Shingle
Taxes: $50,475
Year Built: 1951
Amenities
BarWet
Blinds
AlrmFire
SecurSys
Skylight
SoakTub
StallShw
StallTub
Steam
WlkInCls
WndwTret
Curbs
Patio
Thermal Windows/Doors
Underground Lawn Sprinkler
Feature Descriptions
Appliances: Central Vacuum, Cooktop - Gas, Dishwasher, Disposal, Dryer, Kitchen Exhaust Fan, Microwave Oven, Refrigerator, Self Cleaning Oven, Sump Pump, Wall Oven(s) - Electric, Washer, Water Softener-Own, Wine Refrigerator
Bath: Soaking Tub, Steam
Days on Site: 14
Driveway: 1 Car Width, Blacktop
Exterior: Brick, Clapboard
Fireplace: Gas Fireplace, Great Room, Living Room
Flooring: Tile, Wood
Handicap: No
Lot: Corner, Level Lot
Lot Dimensions: 0.66 acre(s)
Parking Notes: Built-In Garage, Garage Door Opener
Security: yes
Sewer: Public Sewer, Sewer Charge Extra
Utilities: All Underground, Electric, Gas-Natural
Water: Public Water, Water Charge Extra
Room Sizes
Primary: 20x16
Bedroom 2: 21x13
Bedroom 3: 13x12
Bedroom 4: 23x13
Dining Room: 22x13
Family Room: 30x16
Kitchen: 20x14
Living Room: 24x15
Florida/3Season: 23x17
Local Schools
High School: MILLBURN
Middle School: MILLBURN
Elementary School: HARTSHORN
Listed By / Shown By
Listed By
Agency Name: WEICHERT REALTORS
Agency Contact: 201-306-1357
Shown By
Agency Title: RealtyMark
Agency Phone: 888-260-0040

Estimate Your Payment
Estimated Payment
$ 13,265.77 per month $8,009.81 Principal & Interest $4,206.25 Property Tax $1,049.71 Homeowner's InsuranceChange Payment Information


125 Stewart Rd | MLS# 4038183
This single family home located at 125 Stewart Rd, Millburn, NJ 07078 is currently listed for sale with an asking price of $3,599,000. This property was built in 1951 and has 5 bedrooms and 4 full and 2 partial baths with 5509 sq. ft. Search Millburn real estate on www.realtymark.net today.