
BEDS3
BATHS2 full 1 partial
SQUARE FEET1,959
MLS#NJCM2007362
STATUSPENDING
PROPERTY TYPEResidential - Single Family
SUBDIVISIONMARMORA
SCHOOLOCEAN CITY SCHOOLS
Property Description
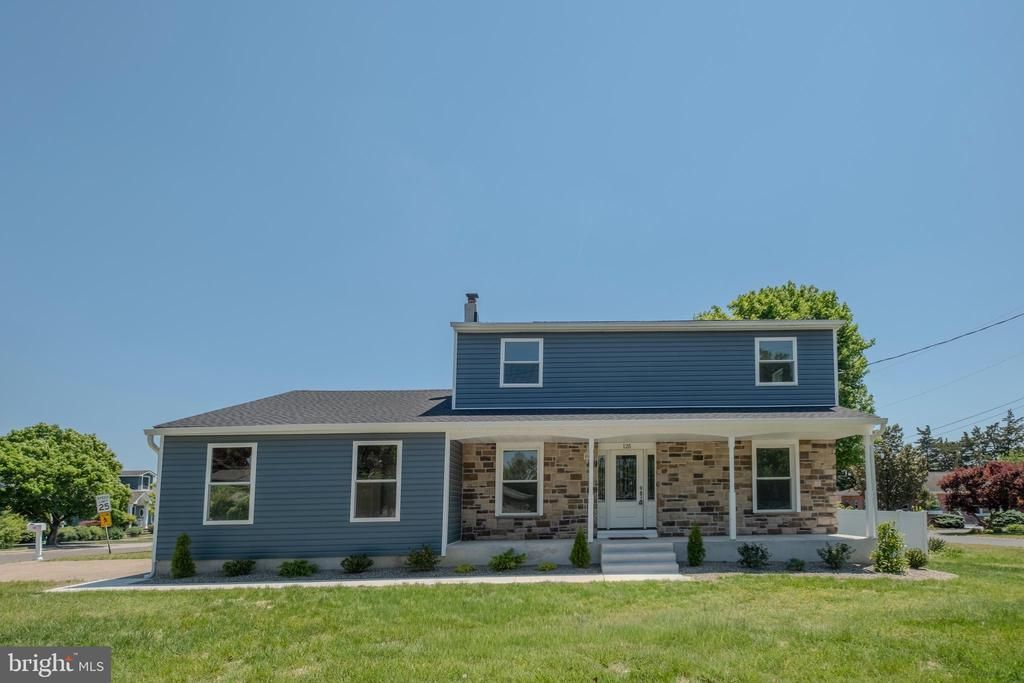
Fully renovated and completely turnkey Colonial in the highly desirable Marmora section of Upper Township! This stunning 3-bedroom, 2.5-bath home offers the perfect blend of modern design and coastal living, featuring a brand-new roof, siding, windows, doors, flooring, lighting, electrical panel, hot water heater, white privacy fence and more. The designer kitchen showcases two-tone slim shaker cabinetry, quartz countertops with full-height backsplash, stainless steel appliances, and a spacious breakfast bar. Vaulted ceilings, abundant natural light, and a cozy wood-burning fireplace create an inviting living space, while the newly built composite deck and white privacy fence make the backyard perfect for relaxing or entertaining. Ideally located just minutes from Ocean City beaches, marinas, restaurants, shopping, and the Garden State Parkway. A rare turnkey opportunity in one of Upper Township's most sought-after locations!
Property Features
Property Type: Residential - Single Family
Cooling: Central A/C
Fuel Type: Oil
Heating: Forced Air
Home Style: Colonial, Coastal
Lot Size: 0.25 Acres
Roof Type: Shingle
Stories: 2.0
Taxes: $6,142
Year Built: 1976
Feature Descriptions
Additional Structures: Above Grade, Below Grade
Days on Site: 105
Exterior: Vinyl Siding
Lot Dimensions: 0.25 Acre(S)
Municipality: UPPER TWP
Number of Rooms: 7
Rooms: Living Room, Dining Room, Bedroom 2,Bedroom 3,Kitchen, Family Room, Bedroom 1
Sewer: On Site Septic
SQFT Above Finished: 1959
SQFT Total Finished: 1959
Structure Type: Detached
Water: Public
Room Sizes
Bedroom 1: 21 x 14 Level - Main
Bedroom 2: 14 x 14 Level - Main
Bedroom 3: 12 x 11 Level - Main
Dining Room: 14 x 10 Level - Main
Family Room: 25 x 14 Level - Main
Kitchen: 14 x 11 Level - Main
Living Room: 17 x 12 Level - Main
Local Schools
School District: OCEAN CITY SCHOOLS
Listed By / Shown By
Listed By
Agency Name: Goldstone Residential LLC
Agency Phone: 7328983400
Shown By
Agency Title: RealtyMark
Agency Phone: 888-260-0040

Estimate Your Payment
Estimated Payment
$ 2,070.00 per month $1,377.63 Principal & Interest $511.83 Property Tax $180.54 Homeowner's InsuranceChange Payment Information


125 N Shore Road | MLS# NJCM2007362
This single family home located at 125 N Shore Road, Marmora, NJ 08223 is currently listed for sale with an asking price of $619,000. This property was built in 1976 and has 3 bedrooms and 2 full and 1 partial baths with 1959 sq. ft. N Shore Road is located in the MARMORA subdivision within the OCEAN CITY SCHOOLS school district. Search MARMORA real estate on www.realtymark.net today.