
BEDS4
BATHS2 full 1 partial
SQUARE FEET2,302
MLS#4047839
STATUS
PROPERTY TYPEResidential - Single Family
Property Description
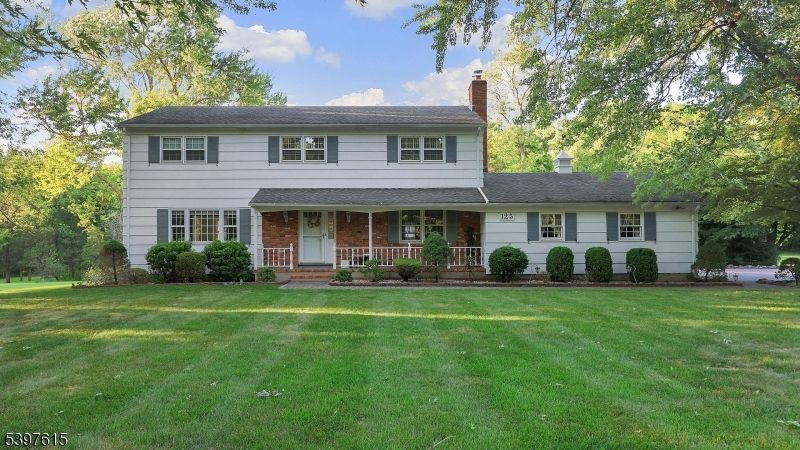
Welcome to this 4 bedroom, 2.1 bath Colonial nestled on a picturesque 1.5-acre property. Offering approximately 2,300 square feet of living space, this spacious home combines timeless charm with everyday comfort. The inviting curb appeal features mature landscaping, a covered front porch, and an expansive front lawn set back from the road for added privacy. Inside, the sun-filled layout offers generously sized rooms, hardwood flooring, and a seamless flow ideal for both daily living and entertaining. The updated eat-in kitchen showcases custom cabinetry, ample counter space, and a bright dining area overlooking the grounds. The warm and welcoming family room is highlighted by a brick fireplace, creating the perfect gathering space. Formal living and dining rooms provide additional flexibility for entertaining. Upstairs, spacious bedrooms offer comfort and functionality, while the home's thoughtful layout accommodates a variety of lifestyles. Built in generator. Enjoy peaceful outdoor living with a sprawling backyard surrounded by mature trees, offering endless possibilities for recreation, gardening, or future enhancements. Additional highlights include an attached 2 car garage, abundant storage, and pride of ownership throughout. Ideally located near top-rated schools, parks, shopping, dining, and major commuter routes, this exceptional property presents an opportunity to enjoy the best of Warren Twp living.
Property Features
Property Type: Residential - Single Family
Basement: Yes
Basement: Full, Unfinished
Cooling: Ceiling Fan, Wall A/C Unit(s)
Fuel Type: Gas-Natural
Garage: 2
Heating: Baseboard - Hotwater
Home Style: Colonial
Lot Size: 1.50 Acres
Roof Type: Asphalt Shingle
Taxes: $11,433
Year Built: 1970
Amenities
Deck
Open Porch(es)
Feature Descriptions
Appliances: Dishwasher, Dryer, Generator-Built-In, Microwave Oven, Range/Oven-Gas, Refrigerator, Washer
Bath: Stall Shower And Tub
Days on Site: 13
Driveway: Paver Block
Exterior: Brick, Wood Shingle
Fireplace: Family Room, Gas Fireplace
Flooring: Carpeting, Tile
Lot: Level Lot, Wooded Lot
Lot Dimensions: 1.50 acre(s)
Parking Notes: Attached Garage
Sewer: Public Sewer
Utilities: Electric, Gas-Natural
Water: Public Water
Room Sizes
Primary: 18x14
Bedroom 2: 16x11
Bedroom 3: 13x11
Bedroom 4: 11x10
Dining Room: 11x11
Family Room: 17x14
Kitchen: 17x11
Living Room: 19x13
Sunroom: 15x13
Local Schools
High School: WHRHS
Middle School: MIDDLE
Elementary School: MT HOREB
Listed By / Shown By
Listed By
Agency Name: RE/MAX PREMIER
Agency Contact: 908-566-6990
Shown By
Agency Title: RealtyMark
Agency Phone: 888-260-0040

Estimate Your Payment
Estimated Payment
$ 3,331.26 per month $2,102.91 Principal & Interest $952.75 Property Tax $275.59 Homeowner's InsuranceChange Payment Information


125 Mountainview Rd | MLS# 4047839
This single family home located at 125 Mountainview Rd, Warren, NJ 07059 is currently listed for sale with an asking price of $944,888. This property was built in 1970 and has 4 bedrooms and 2 full and 1 partial baths with 2302 sq. ft. Search Warren real estate on www.realtymark.net today.