
BEDS3
BATHS3 full
SQUARE FEET4,000
MLS#4039149
STATUS
PROPERTY TYPEResidential - Single Family
Property Description
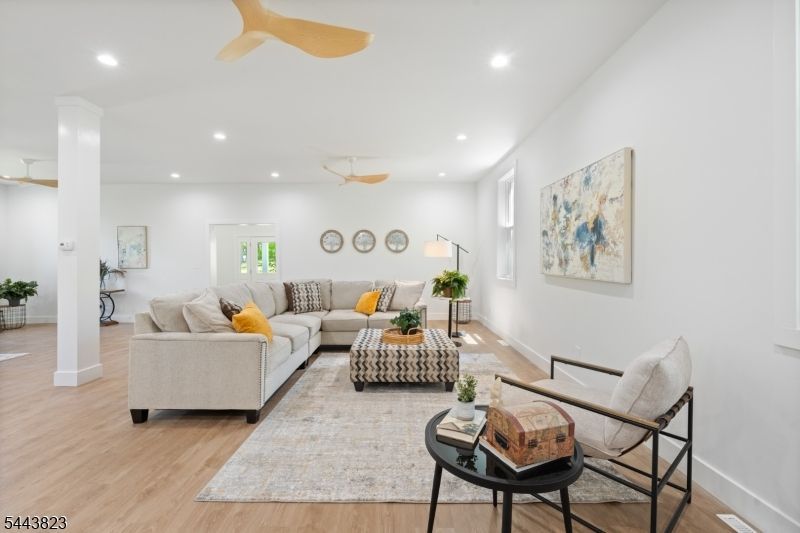
Welcome home, where timeless charm meets sophisticated modern living. This completely renovated home offers a beautifully designed open-concept living space filled with natural light, connecting kitchen, dining and living areas - perfect for entertaining. The kitchen features white shaker cabinetry and elegant quartz countertops, with a 16' x 3' island and stainless steel appliances. The 2nd floor spacious primary suite offers a large walk-in closet & en-suite bathroom. This level also offers an impressive 37' x 22' bonus room, providing endless possibilities as a media or game room, home office, fitness studio, living space and there is walk in storage on both sides as well. Ceiling fans, vinyl plank flooring, beautiful bathroom fixtures, a 5' x 5' pantry and 1st floor laundry are also more features in this home. Every detail has been thoroughly updated offering today's buyers the perfect blend of style, comfort and functionality. Located in the heart of charming Hampton, this move-in-ready home offers the perfect combination of modern luxury and flexible living space, and small town appeal, with convenient access to local shops, restaurants, parks and major commuting routes.
Property Features
Property Type: Residential - Single Family
Basement: Yes
Basement: Finished-Partially, Full
Cooling: 4+ Units, Ductless Split AC
Fuel Type: Oil Tank Above Ground - Inside
Garage: 1
Heating: Forced Hot Air
Home Style: Colonial
Lot Size: 0.77 Acres
Roof Type: Asphalt Shingle
Taxes: $7,333
Year Built: 1850
Amenities
CeilHigh
SmokeDet
StallShw
WlkInCls
Sidewalk
Feature Descriptions
Appliances: Dishwasher, Dryer, Microwave Oven, Range/Oven-Electric, Refrigerator, Washer
Bath: Stall Shower
Days on Site: 8
Driveway: Blacktop
Exterior: Aluminum Siding, Composition Shingle
Fireplace: Bedroom 1, Wood Stove-Freestanding
Flooring: Carpeting, Tile, Vinyl-Linoleum, Wood
Handicap: No
Lot: Corner
Lot Dimensions: 0.77 acre(s)
Parking Notes: Attached, InEntrnc
Sewer: Septic
Utilities: Electric, Gas In Street
Water: Public Water
Room Sizes
Primary: 24x15
Bedroom 2: 11x12
Bedroom 3: 11x12
Living Room: 33x32
See Remarks: 37x22
Porch: 32x8
Local Schools
High School: VOORHEES
Middle School: HAMPTON
Elementary School: HAMPTON
Listed By / Shown By
Listed By
Agency Name: RE/MAX INSTYLE
Agency Contact: 609-303-3456
Shown By
Agency Title: RealtyMark
Agency Phone: 888-260-0040

Estimate Your Payment
Estimated Payment
$ 2,373.15 per month $1,557.90 Principal & Interest $611.08 Property Tax $204.17 Homeowner's InsuranceChange Payment Information


125 Main Street | MLS# 4039149
This single family home located at 125 Main Street, Hampton, NJ 08827 is currently listed for sale with an asking price of $700,000. This property was built in 1850 and has 3 bedrooms and 3 full baths with 4000 sq. ft. Search Hampton real estate on www.realtymark.net today.