
BEDS3
BATHS2 full
SQUARE FEET1,850
MLS#TB8506435
STATUSActive
PROPERTY TYPEResidential - Condominium
SUBDIVISIONISLAND ESTATES OF CLEARWATER
Property Description
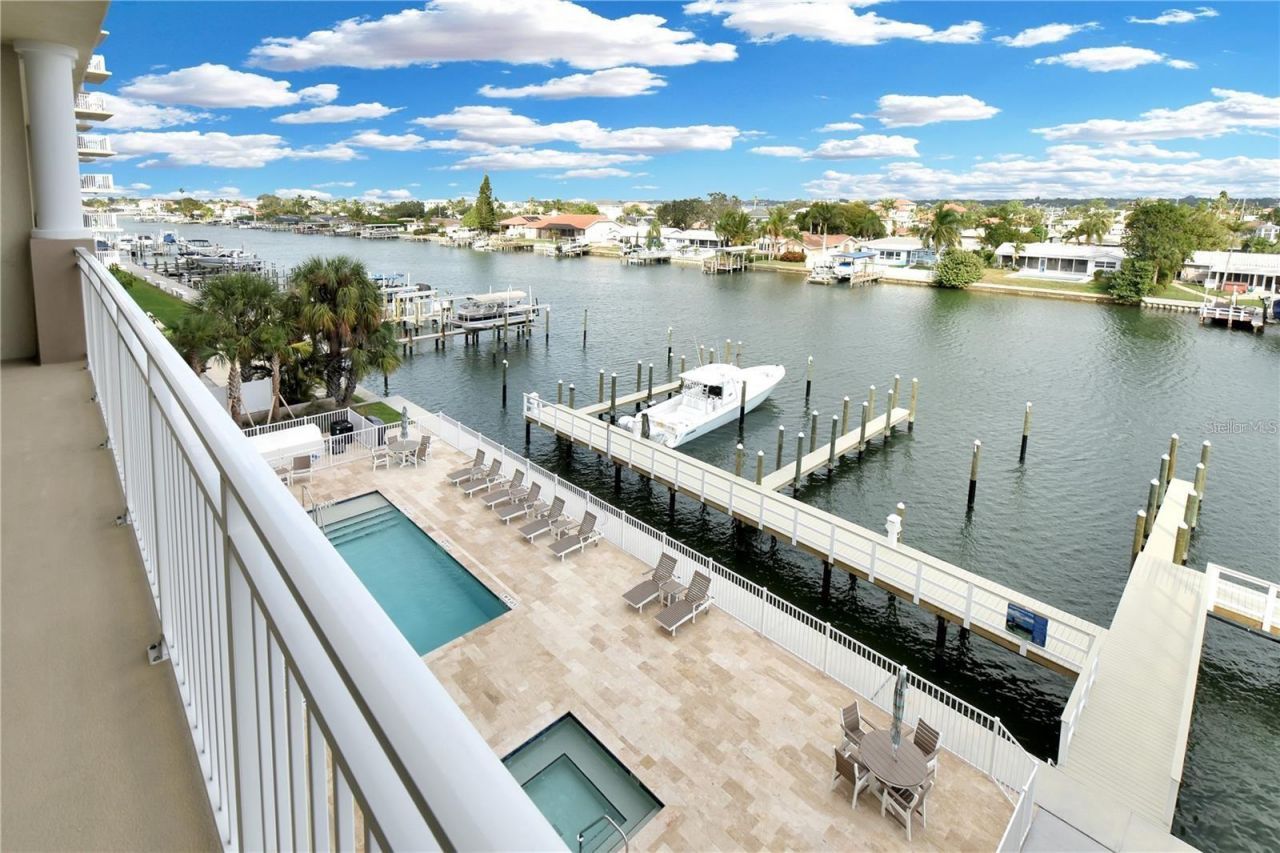
Exceptional value, best priced unit in the building by a wide margin. Welcome to Dolphin Harbour Condominiums, a stunning waterfront community built in 2023 along the highly sought-after Island Way corridor in the heart of Clearwater Beach. This never-lived-in 4th floor condo offers nearly 1,850 square feet of luxurious living space with breathtaking Intracoastal and marina views. All new in 2023 including roof, HVAC/air conditioning, water heater, elevator, electrical and plumbing systems, all flooring, and appliances. Dolphin Harbor is an exceptional community for boat enthusiasts situated on deep intercoastal waters.The beautifully designed 3-bedroom, 2-bath residence features an open floor plan, wood-look tile flooring throughout, and floor-to-ceiling impact sliding glass doors that fill the home with natural light. The chef's kitchen is the centerpiece of the home with quartz countertops, a large island with bar seating, stainless steel appliances, abundant wood cabinetry, under-cabinet lighting, and a spacious pantry.The private primary suite offers balcony access, a large walk-in closet, and a spa-inspired en suite bath with dual sinks, quartz countertops, and an oversized seamless glass shower. A split-bedroom layout provides privacy for guests, while the expansive 30-foot balcony overlooks the marina, Intracoastal Waterway, and resort-style heated pool and spa - the perfect setting to enjoy coastal sunsets and waterfront living.Additional highlights include two reserved parking spaces, including one under-building space, interior laundry, and resort-style amenities. Ideally located just minutes from Pier 60, waterfront dining, boutique shopping, Clearwater Marine Aquarium, Sand Key Park, and Caladesi Island State Park, Dolphin Harbour offers the ultimate blend of luxury, convenience, and coastal lifestyle.
Property Features
Property Type: Residential - Condominium
Cooling: Central Air
Heating: Central, Electric
Home Style: Florida
Lot Size: 1.59 Acres
Roof Type: Built-Up, Tile
Stories: 7.0
Taxes: $15,639
Year Built: 2023
Amenities
Open Floorplan
Solid Surface Counters
Split Bedroom
Stone Counters
Thermostat
Walk-In Closet(s)
Balcony
Sidewalk
Sliding Doors
Feature Descriptions
Appliances: Dishwasher, Microwave, Range, Refrigerator
Association Amenities: Elevators, Maintenance, Pool, Spa/Hot Tub
Body of Water: INTRACOASTAL WATERWAY
Builder: Sunwest Construction
Community Features: Association Recreation - Owned, Community Mailbox, Deed Restrictions, Pool
Condo Fee: $1246/ Monthly
Days on Site: 68
Directions: US-19 ALT Clearwater, FL 33756. Head west on state road 60 West Court St. towards South Missouri Ave. Continue to follow state road 60 W. 2.2mi. Turn right onto Island Way. Destination will be on the right. Parking in #1 or #32 spots.
Exterior: Block, Concrete, Stucco
Flood Zone Code: AE11
Flooring: Carpet, Ceramic Tile
Foundation: Slab
Frontage ICW: 204
HOA Y/N: Yes
Home Warranty Y/N: No
Hot Tub: Yes
Listing Terms: Cash, Conventional, FHA, VA Loan
Lot: Flood Insurance Required, FloodZone, In County
Lot Dimensions: 1.59
Model: Dolphin Cay
Number of Pets: 2
Ownership: Condominium
Parking: Assigned, Guest, Basement
Parking Notes: Assigned, Guest, Basement
Pets Allowed: Cats OK, Dogs OK, Size Limit, Yes
Pets Restrictions: Two pets, dogs or cats, weighing not more than 50 lbs in the aggregate.
Pets Size: Medium (36-60 Lbs.)
Pets Weight (Max): 50
Pool: Gunite, Heated, In Ground
Property Attached Y/N: No
Property Sub-Type: Condominium
Sewer: Public Sewer
Showing Instructions: Appointment Only, Combination Lock Box, ShowingTime
Spa: Heated, In Ground
Special Sale Provisions: None
Special View Info: Water
Swimming Pool: Yes
Utilities: Cable Connected, Electricity Connected, Sewer Connected, Water Connected
Water: Public
Water Access: Intracoastal Waterway
Water Access Y/N: Yes
Waterfront Features: Intracoastal Waterway
Water View: Intracoastal Waterway
Room Sizes
Balcony/Porch/Lanai: 30x10
Primary Bedroom: 14.6x17
Bedroom 2: 12.2x11.8
Bedroom 3: 11.2x13.8
Kitchen: 8.2x15
Dining Room: 14.2x14
Living Room: 14.2x14.8
Local Schools
High School: Clearwater High-PN
Middle School: Dunedin Highland Middle-PN
Elementary School: Sandy Lane Elementary-PN
Listed By / Shown By
Listed By
Agency Name: PREFERRED SHORE LLC
Agency Contact: 941-999-1179
Shown By
Agency Title: RealtyMark
Agency Phone: 888-260-0040

Estimate Your Payment
Estimated Payment
$ 3,442.90 per month $1,891.73 Principal & Interest $1,303.25 Property Tax $247.92 Homeowner's InsuranceChange Payment Information




125 Island Way, Unit 403 | MLS# TB8506435
This condo located at 125 Island Way, Unit 403, Clearwater, FL 33767 is currently listed for sale with an asking price of $850,000. This property was built in 2023 and has 3 bedrooms and 2 full baths with 1850 sq. ft. Island Way, Unit 403 is located in the ISLAND ESTATES OF CLEARWATER subdivision. Search ISLAND ESTATES OF CLEARWATER real estate on www.realtymark.net today.