
BEDS2
BATHS2 full 1 partial
SQUARE FEET2,271
MLS#PALA2092600
STATUSACTIVE
PROPERTY TYPEResidential - Townhouse
SUBDIVISIONGREENVIEW TERRACE
SCHOOLMANHEIM TOWNSHIP
Property Description
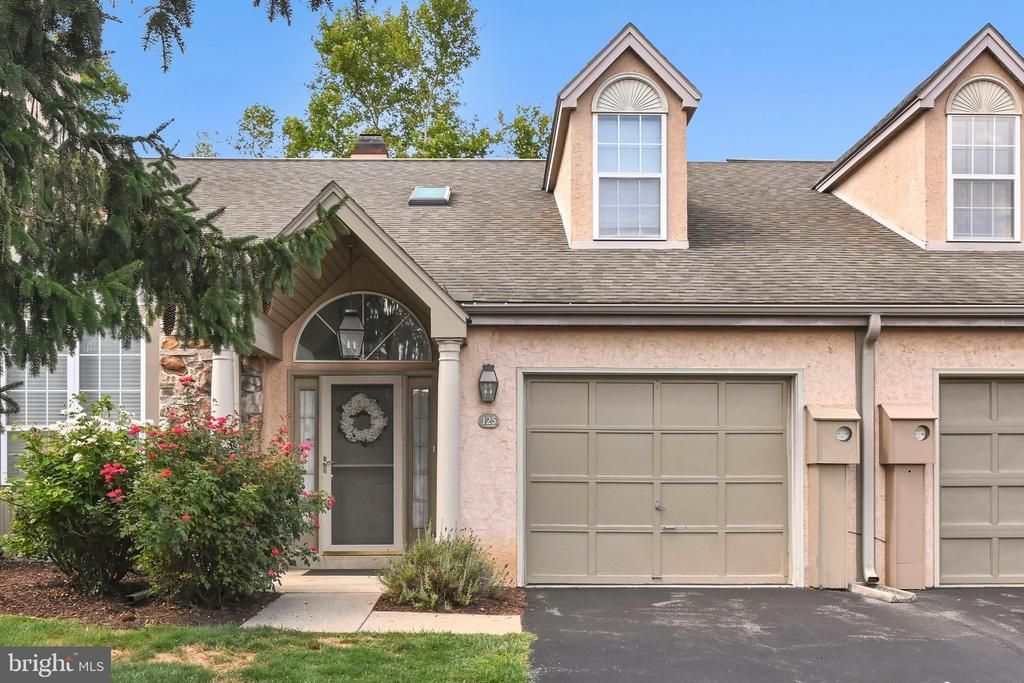
Welcome home to this 3-bedroom, 2 bath Condo in Manheim Townships Greenview Terrace. Designed for carefree living, this home features a spacious first floor primary suite, making every day living both convenient and functional. The open floor plan has vaulted ceilings, abundant natural light and a beautiful fireplace. The one car garage provides added convenience for you with plenty of room for storage. The yard is maintenance free. No mowing or snow removal for you. Come see this one floor living home you will love it location and amenities.
Property Features
Property Type: Residential - Townhouse
Cooling: Central A/C, Heat Pump(s)
Fireplaces: 1
Fuel Type: Electric
Garage: 1
Heating: Central, Heat Pump - Electric BackUp
Home Style: Traditional
Roof Type: Asphalt, Shingle
Stories: 1.5
Taxes: $4,437
Year Built: 1991
Feature Descriptions
Additional Structures: Above Grade
Appliances: Built-In Microwave, Dishwasher, Refrigerator, Stainless Steel Appliances, Stove, Water Heater
Community Amenities: Common Grounds, Dog Park, Jog/Walk Path
Condo/Coop Fee: $379.00/Monthly
Days on Site: 7
Electric: 200+ Amp Service
Exterior: Stick Built, Stone, Stucco, Vinyl Siding
Exterior: Street Lights
Fireplace: Wood
Flooring: Carpet, Vinyl
Interior: Bathroom - Stall Shower, Carpet, Ceiling Fan(s), Floor Plan - Traditional, Primary Bath(s), Walk-in Closet(s)
Location: Suburban
Municipality: MANHEIM TWP
Parking Features: Asphalt Driveway
Parking Notes: 1 Total Parking Spaces
Pet Restrictions: Case by Case Basis
Rooms: Living Room, Dining Room, Primary Bedroom, Bedroom 2,Kitchen, Loft
Sewer: Public Sewer
SQFT Above Finished: 2271
SQFT Total Finished: 2271
Structure Type: Interior Row/Townhouse
Total Garage/Parking Spaces: 1
Utilities: Cable TV Available, Phone Available
Water: Public
Windows: Insulated
Room Sizes
Bedroom 2: 17 x 12 Level - Upper 1
Living Room: 20 x 16 Level - Main
Dining Room: 16 x 12 Level - Main
Kitchen: 12 x 11 Level - Main
Primary Bedroom: 16 x 13 Level - Main
Loft: 13 x 12 Level - Upper 1
Local Schools
High School: MANHEIM TOWNSHIP
Elementary School: NITRAUER
School District: MANHEIM TOWNSHIP
Listed By / Shown By
Listed By
Agency Name: Berkshire Hathaway HomeServices Homesale Realty
Agency Phone: 7177389986
Shown By
Agency Title: RealtyMark
Agency Phone: 888-260-0040

Estimate Your Payment
Estimated Payment
$ 1,351.22 per month $867.75 Principal & Interest $369.75 Property Tax $113.72 Homeowner's InsuranceChange Payment Information


125 Greenview Drive | MLS# PALA2092600
This townhouse located at 125 Greenview Drive, Lancaster, PA 17601 is currently listed for sale with an asking price of $389,900. This property was built in 1991 and has 2 bedrooms and 2 full and 1 partial baths with 2271 sq. ft. Greenview Drive is located in the GREENVIEW TERRACE subdivision within the MANHEIM TOWNSHIP school district. Search GREENVIEW TERRACE real estate on www.realtymark.net today.