
BEDS3
BATHS3 full 1 partial
SQUARE FEET3,950
MLS#PADE2117180
STATUSACTIVE
PROPERTY TYPEResidential - Townhouse
SUBDIVISIONSPRINGTON POINTE WOODS
SCHOOLMARPLE NEWTOWN
Property Description
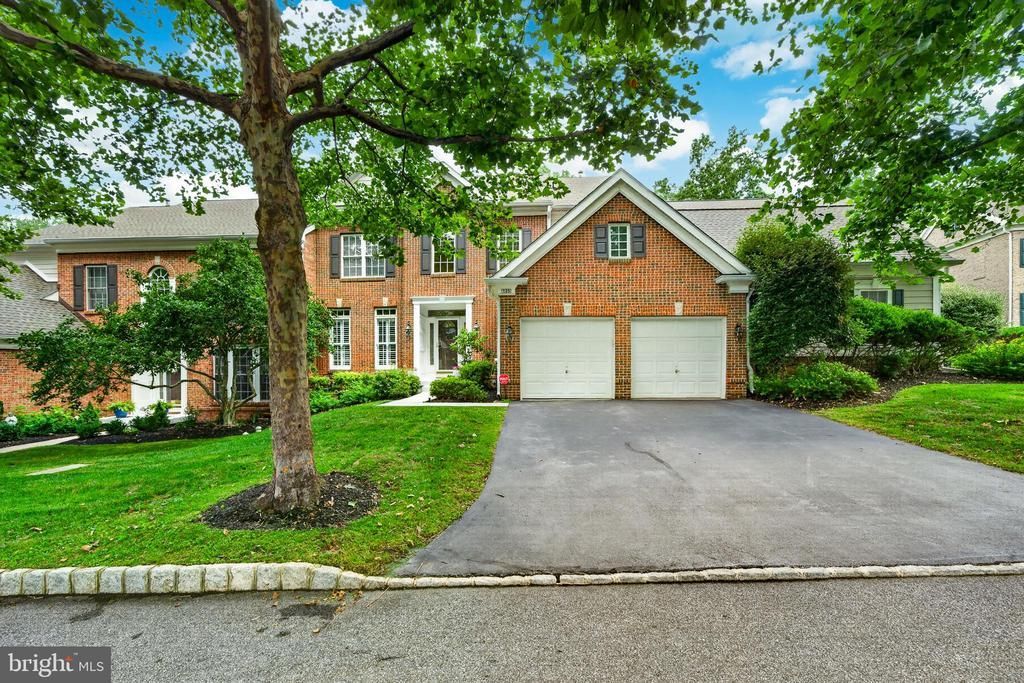
Welcome to 125 Camelot Lane, a rare opportunity to own a home in the sought-after community of Springton Pointe Woods. Whether you are looking to downsize or looking for a home large enough for hosting family gatherings, this 3-bed, 3.5 bath home works with its exceptional flexibility. This home is the Wyncrest model, the largest mode in the community (3950 sf), built by Pulte Homes, and occupies a premier lot with private wooded views from the rear. Entering the home, you are greeted by a grand two-story entrance, elegant crown moldings, custom millwork, and abundant natural light throughout. To the left of the grand entrance hall is a formal living room, and to the right is a formal dining room large enough to host family dinners and events. The main level also boasts an expansive family room with a gas fireplace and an eat-in chef's kitchen featuring a large island and 42” cabinets overlooking the wooded rear yard, and an expanded Trex deck. The kitchen is nicely equipped with a gas cooktop, 2 ovens, dishwasher, granite countertops, and even a trash compactor. Completing the main level is a spacious den/office, half bath, first-level laundry, additional closet space, and a two-car garage with a hookup for an electric vehicle. Moving upstairs, there are 3 bedrooms. The master suite is an oasis for relaxation, featuring formal seating area / reading room, a huge walk-in closet, master bath with two separate vanities, soaking tub, and separate glass shower. Completing the upper level are two additional bedrooms and another full bath. The second bath has access from rhe hall as well as the second bedroom The fully finished walk-out lower level offers unlimited possibilities. A fourth bedroom can easily be added to the lower level with the addition of a wall sectioning off the large open space. There is also a full bath and an additional gas fireplace in the lower level, creating an additional space for entertaining, a workout area, or a home office. Completing the lower level is a large utility room with tons of storage. Lastly, this home has a fire suppression system, security system, in-ground irrigation system, new roof (2025), and lush plantings around the home. Newtown Square boasts a great array of shops and fine restaurants, including those in nearby Media, Bryn Mawr and West Chester. The newly opened Preserve at Ellis offers 2 hotels, specialty restaurants, Whole Foods market, and many other shopping opportunities. Condo fees include exterior maintenance, lawn care, trash/leaf/snow removal, gutter cleaning, exterior painting, and roof maintenance, making Springton Pointe Woods living convenient and stress-free. Are you ready to make this turn-key home yours?
Property Features
Property Type: Residential - Townhouse
Basement: Full, Heated, Poured Concrete, Sump Pump, Walkout Level, Windows
Basement: Yes
Cooling: Central A/C, Ceiling Fan(s), Zoned
Fireplaces: 2
Fuel Type: Natural Gas
Garage: 2
Heating: Forced Air
Home Style: Contemporary, Traditional
Lot Size: 148.45 Acres
Roof Type: Architectural Shingle
Stories: 3.0
Taxes: $10,619
Year Built: 2002
Feature Descriptions
Additional Structures: Above Grade, Below Grade
Appliances: Built-In Microwave, Dishwasher, Disposal, Dryer - Electric, Extra Refrigerator/Freezer, Icemaker, Microwave, Oven - Self Cleaning, Oven - Wall, Oven/Range - Gas, Refrigerator, Stainless Steel Appliances, Washer, Water Heater, Trash Compactor
Condo/Coop Fee: $600.00/Monthly
Days on Site: 4
Electric: 200+ Amp Service
Exterior: Lawn Sprinkler, Street Lights, Underground Lawn Sprinkler
Exterior: Brick, Brick Front
Fireplace: Gas/Propane
Flooring: Carpet, Wood
Interior: Bathroom - Soaking Tub, Bathroom - Tub Shower, Bathroom - Walk-In Shower, Breakfast Area, Ceiling Fan(s), Chair Railings, Crown Moldings, Dining Area, Family Room Off Kitchen, Floor Plan - Open, Formal/Separate Dining Room, Kitchen - Gourmet, Kitchen - Table Space, Pantry, Recessed Lighting, Sprinkler System, Upgraded Countertops, Window Treatments, Wood Floors, Carpet, Floor Plan - Traditional, Kitchen - Island, Walk-in Closet(s)
Lot: Backs to Trees, Cul-de-sac, Front Yard, Landscaping, Rear Yard
Lot Dimensions: 148.45 Acre(S)
Municipality: NEWTOWN TWP
Number of Rooms: 9
Parking Features: Asphalt Driveway
Parking Notes: 4 Total Parking Spaces
Pet Restrictions: No Pet Restrictions
Rooms: Living Room, Dining Room, Primary Bedroom, Bedroom 2,Bedroom 3,Bedroom 4,Kitchen, Family Room, Den, Bathroom 2,Full Bath, Half Bath
Sewer: Public Sewer
Special View Info: Trees/Woods, Garden/Lawn
SQFT Above Finished: 3950
SQFT Total Finished: 3950
Structure Type: Interior Row/Townhouse
Total Garage/Parking Spaces: 4
Utilities: Cable TV, Electric Available, Phone Available, Sewer Available, Water Available, Natural Gas Available
Water: Public
Windows: Double Hung, Insulated, Screens
Local Schools
High School: MARPLE NEWTOWN
Middle School: PAXON HOLLOW
Elementary School: CULBERTSON
School District: MARPLE NEWTOWN
Listed By / Shown By
Listed By
Agency Name: BHHS Fox & Roach-Haverford
Agency Phone: 6106494500
Shown By
Agency Title: RealtyMark
Agency Phone: 888-260-0040

Estimate Your Payment
Estimated Payment
$ 3,122.74 per month $1,978.53 Principal & Interest $884.92 Property Tax $259.29 Homeowner's InsuranceChange Payment Information


125 Camelot Lane | MLS# PADE2117180
This townhouse located at 125 Camelot Lane, Newtown Square, PA 19073 is currently listed for sale with an asking price of $889,000. This property was built in 2002 and has 3 bedrooms and 3 full and 1 partial baths with 3950 sq. ft. Camelot Lane is located in the SPRINGTON POINTE WOODS subdivision within the MARPLE NEWTOWN school district. Search SPRINGTON POINTE WOODS real estate on www.realtymark.net today.