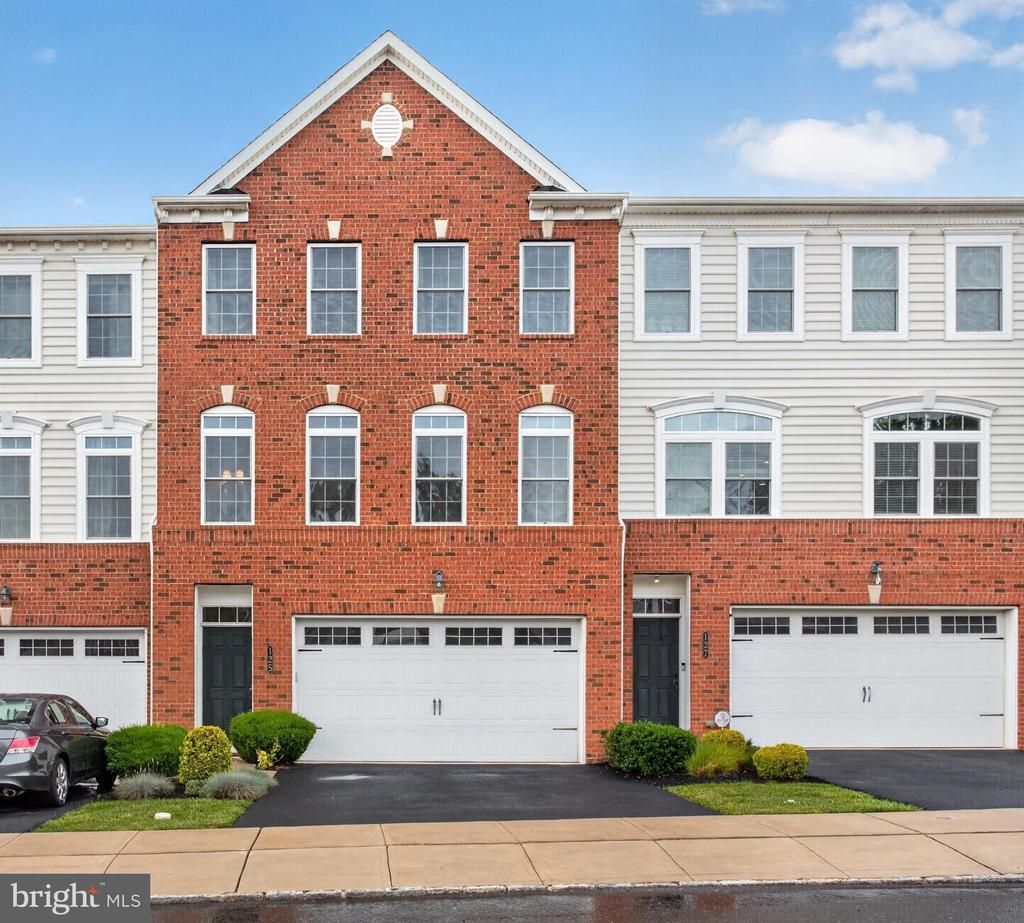

BEDS3
BATHS3 full 1 partial
SQUARE FEET2,446
MLS#PAMC2185030
STATUSACTIVE UNDER CONTRACT
PROPERTY TYPEResidential - Townhouse
SUBDIVISIONWALNUT CREEK AT MONT
SCHOOLNORTH PENN
Property Description
Move-In Ready 3-Bed, 3.5-Bath Oasis with Abundant Parking & Scenic Views! Impeccably maintained and showing like a model home, this stunning property sits on a premium lot backed by preserved green space. Best of all, parking will never be an issue for you or your guests, thanks to the plentiful dedicated parking spots available right at your doorstep. Inside, you can enjoy a picturesque, year-round backdrop of nature, perfectly framed by a double set of French doors in the living room. Whether you are snuggling by the fireplace or relaxing on your spacious, private deck, this home offers the ultimate tranquil retreat. The open layout features three large bedrooms and three and a half baths. The chef’s kitchen includes a beautiful open-concept design with a large center island and gleaming quartz countertops, all designed for seamless, maintenance-free living. Downstairs, the finished walk-out basement is perfect for a home office or a private guest suite, complete with its own full bath. Photos simply do not do this property justice! While relaxing in your peaceful oasis, you will forget you are only minutes away from prime shopping, dining, and transit. This unbeatable location is within walking distance to the Colmar train station and just minutes from the PA Turnpike, Wegmans, Costco, Trader Joe's, the YMCA, and Montgomeryville Mall. It also offers an easy, stress-free commute to major local employers like Merck and Teva. Move into your next home today, host all your friends with ease, and enjoy the summer in style!
Property Features
Property Type: Residential - Townhouse
Basement: Garage Access, Heated
Basement: Yes
Cooling: Central A/C
Fireplaces: 1
Fuel Type: Natural Gas
Garage: 2
Heating: Hot Water
Home Style: Colonial
Lot Size: 0.02 Acres
Roof Type: Pitched
Stories: 2.0
Taxes: $8,098
Year Built: 2016
Feature Descriptions
Additional Structures: Above Grade
Appliances: Cooktop, Oven - Double, Dishwasher, Disposal, Energy Efficient Appliances
Days on Site: 26
Electric: 100 Amp Service
Exterior: Brick Veneer, Vinyl Siding
Fireplace: Gas/Propane
Flooring: Wood
HOA Fee: $185.00/Monthly
Interior: Primary Bath(s), Kitchen - Island, Ceiling Fan(s), Kitchen - Eat-In
Lot: Trees/Wooded, Front Yard, Rear Yard
Lot Dimensions: 0.02 Acre(S)
Municipality: MONTGOMERY TWP
Parking Notes: 2 Total Parking Spaces
Rooms: Living Room, Dining Room, Primary Bedroom, Bedroom 2,Kitchen, Family Room, Bedroom 1,Attic
Sewer: Public Sewer
SQFT Above Finished: 2446
SQFT Total Finished: 2446
Structure Type: Interior Row/Townhouse
Total Garage/Parking Spaces: 2
Utilities: Cable TV
Water: Public
Windows: Energy Efficient, Replacement
Wooded: Yes
Room Sizes
Living Room: 23 x 13 Level - Main
Bedroom 1: 11 x 12 Level - Upper 1
Kitchen: 14 x 14 Level - Main
Dining Room: 23 x 11 Level - Main
Family Room: 22 x 13 Level - Lower 1
Primary Bedroom: 16 x 14 Level - Upper 1
Bedroom 2: 11 x 12 Level - Upper 1
Local Schools
High School: NORTH PENN SENIOR
School District: NORTH PENN
Listed By / Shown By
Listed By
Agency Name: RE/MAX Plus
Agency Phone: 2154223711
Shown By
Agency Title: RealtyMark
Agency Phone: 888-260-0040

Estimate Your Payment
Estimated Payment
$ 2,147.41 per month $1,301.96 Principal & Interest $674.83 Property Tax $170.63 Homeowner's InsuranceChange Payment Information


125 Briarwood Lane | MLS# PAMC2185030
This townhouse located at 125 Briarwood Lane, Colmar, PA 18915 is currently listed for sale with an asking price of $585,000. This property was built in 2016 and has 3 bedrooms and 3 full and 1 partial baths with 2446 sq. ft. Briarwood Lane is located in the WALNUT CREEK AT MONT subdivision within the NORTH PENN school district. Search WALNUT CREEK AT MONT real estate on www.realtymark.net today.