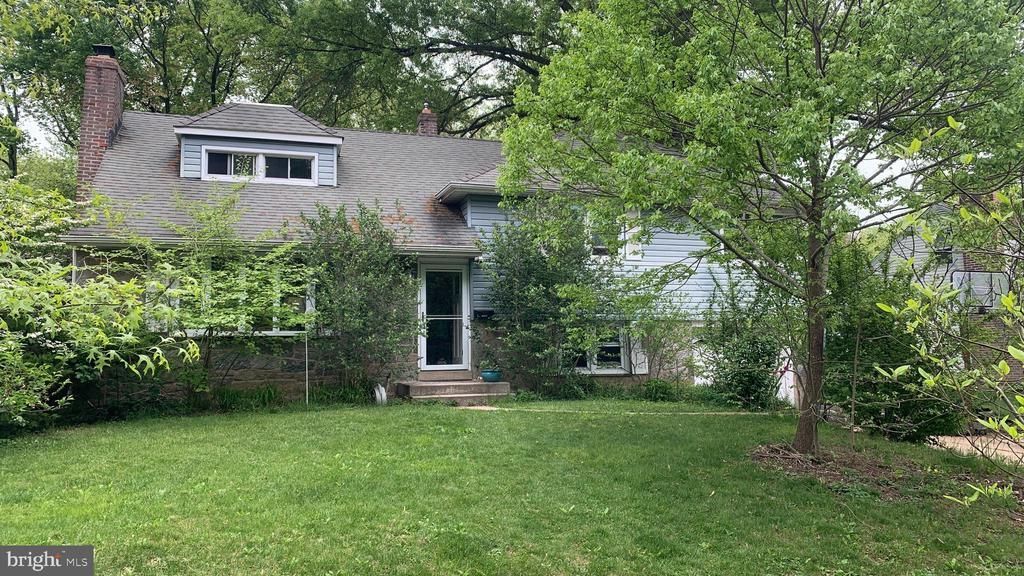

BEDS4
BATHS2 full 1 partial
SQUARE FEET1,925
MLS#DENC2102746
STATUSPENDING
PROPERTY TYPEResidential - Single Family
SUBDIVISIONGRAYLYN CREST
SCHOOLBRANDYWINE
Property Description
SOLD BEFORE PROCESSING - a Graylyn crest winner for sure! This split level home has so many wonderful features and so much useable space!
Property Features
Property Type: Residential - Single Family
Basement: Yes
Basement: Partially Finished
Cooling: Central A/C
Fireplaces: 1
Fuel Type: Natural Gas
Garage: 1
Heating: Forced Air
Home Style: Split Level
Lot Size: 0.24 Acres
Roof Type: Architectural Shingle
Stories: 2.0
Taxes: $3,948
Year Built: 1956
Feature Descriptions
Accessibility: Doors - Swing In
Additional Structures: Above Grade, Below Grade
Appliances: Built-In Microwave, Cooktop, Dishwasher, Dryer - Gas, Extra Refrigerator/Freezer, Icemaker, Microwave, Oven - Single, Oven/Range - Electric, Refrigerator, Stainless Steel Appliances, Washer - Front Loading, Water Heater - Tankless
Days on Site: 16
Electric: 200+ Amp Service
Exterior: Stone, Vinyl Siding
Exterior: Exterior Lighting, Gutter System, Sidewalks, Stone Retaining Walls
Fencing: Partially
Fireplace: Wood, Stone
Flooring: Hardwood, Ceramic Tile, Carpet
HOA Fee: $35.00/Annually
Interior: Attic, Dining Area, Floor Plan - Traditional, Formal/Separate Dining Room, Kitchen - Eat-In, Kitchen - Table Space, Primary Bath(s), Recessed Lighting, Skylight(s), Upgraded Countertops, Wood Floors
Location: Middle Of Block
Lot Dimensions: 0.24 Acre(S)
Parking Features: Concrete Driveway
Parking Notes: 5 Total Parking Spaces
Pet Restrictions: No Pet Restrictions
Sewer: No Septic System
SQFT Above Finished: 953
SQFT Below Finished: 972
SQFT Total Finished: 1925
Structure Type: Detached
Total Garage/Parking Spaces: 5
Utilities: Above Ground, Natural Gas Available
Water: Public
Windows: Replacement, Screens, Skylights, Sliding, Storm, Vinyl Clad
Local Schools
School District: BRANDYWINE
Listed By / Shown By
Listed By
Agency Name: BHHS Fox & Roach-Greenville
Agency Phone: 3025718855
Shown By
Agency Title: RealtyMark
Agency Phone: 888-260-0400

Estimate Your Payment
Estimated Payment
$ 1,411.16 per month $956.77 Principal & Interest $329.00 Property Tax $125.39 Homeowner's InsuranceChange Payment Information


1246 Faun Road | MLS# DENC2102746
This single family home located at 1246 Faun Road, Wilmington, DE 19803 is currently listed for sale with an asking price of $429,900. This property was built in 1956 and has 4 bedrooms and 2 full and 1 partial baths with 1925 sq. ft. Faun Road is located in the GRAYLYN CREST subdivision within the BRANDYWINE school district. Search GRAYLYN CREST real estate on www.realtymark.net today.