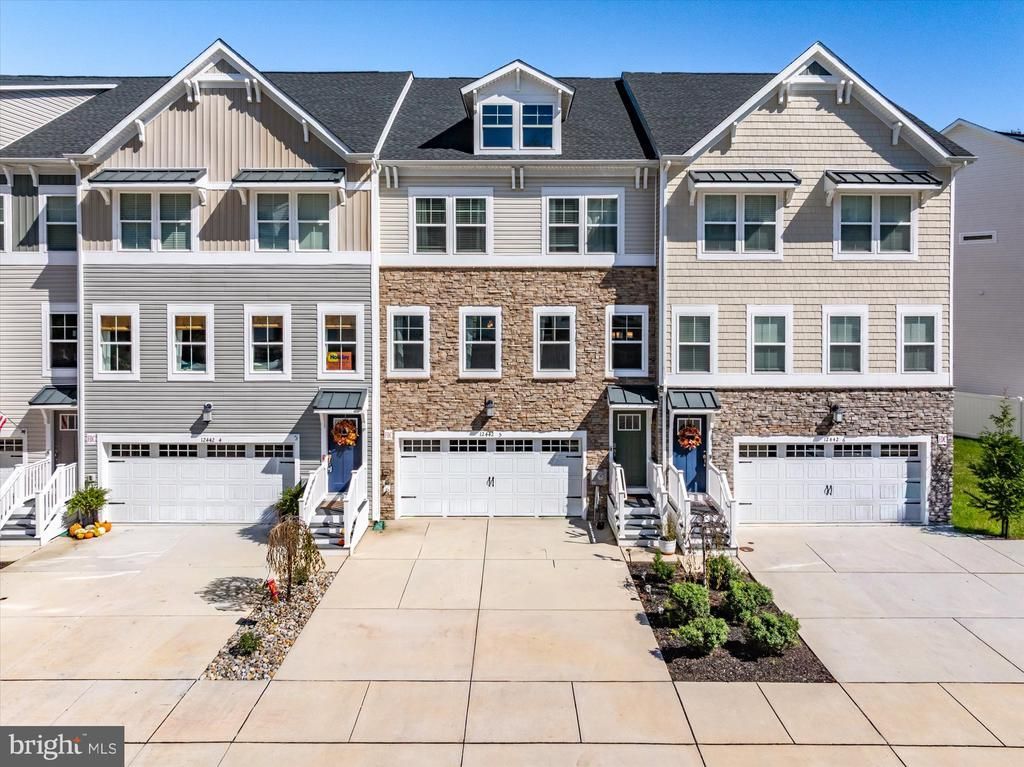

BEDS3
BATHS3 full 1 partial
SQUARE FEET2,664
MLS#MDWO2041588
STATUSACTIVE
PROPERTY TYPEResidential - Townhouse
SUBDIVISIONSEA OAKS VILLAGE
SCHOOLWORCESTER COUNTY PUBLIC SCHOOLS
Property Description
Welcome to 12442 Sea Oaks Lane, Unit 5, where spacious living meets peaceful pond views in a convenient coastal location! This well-maintained, three-level townhome offers 3 bedrooms, 3.5 bathrooms, and a two-car garage, providing plenty of room for comfortable everyday living or entertaining family and friends. Enjoy tranquil views of the pond and the peaceful surroundings that make this property such an inviting place to call home. With a versatile three-level layout, generous living space, and a two-car garage offering plenty of parking and storage, this home checks many of the boxes buyers are looking for. Ideally situated just minutes from Ocean City's beautiful beaches, shopping, restaurants, and entertainment, as well as the charm of historic downtown Berlin. Whether you're searching for a primary residence, second home, or coastal retreat, this property offers a wonderful opportunity to enjoy the best of the Eastern Shore. Schedule your private showing today!
Property Features
Property Type: Residential - Townhouse
Basement: Yes
Basement: Garage Access, Heated, Interior Access
Cooling: Central A/C
Fuel Type: Electric
Garage: 2
Heating: Heat Pump(s)
Home Style: Coastal
Lot Size: 0.05 Acres
Stories: 3.0
Taxes: $3,956
Year Built: 2022
Feature Descriptions
Accessibility: 2+ Access Exits
Additional Structures: Above Grade, Below Grade
Appliances: Dishwasher, Dryer - Electric, Exhaust Fan, Built-In Microwave, Oven/Range - Electric, Refrigerator, Washer, Water Heater
Building Name: NONE AVAILABLE
Days on Site: 17
Exterior: Combination
HOA Fee: $134.00/Monthly
Interior: Bathroom - Tub Shower, Carpet, Ceiling Fan(s), Combination Kitchen/Dining, Floor Plan - Open, Kitchen - Island, Sprinkler System, Walk-in Closet(s), Wet/Dry Bar
Lot Dimensions: 0.05 Acre(S)
Number of Rooms: 10
Parking Notes: 4 Total Parking Spaces
Pet Restrictions: No Pet Restrictions
Sewer: Public Sewer
SQFT Above Finished: 2664
SQFT Total Finished: 2664
Structure Type: Interior Row/Townhouse
Total Garage/Parking Spaces: 4
Utilities: Cable TV Available, Electric Available, Sewer Available, Water Available
Water: Public
Local Schools
High School: STEPHEN DECATUR
Middle School: STEPHEN DECATUR
Elementary School: OCEAN CITY
School District: WORCESTER COUNTY PUBLIC SCHOOLS
Listed By / Shown By
Listed By
Agency Name: Sheppard Realty Inc
Agency Phone: 4107237070
Shown By
Agency Title: RealtyMark
Agency Phone: 888-260-0040

Estimate Your Payment
Estimated Payment
$ 1,613.46 per month $1,135.04 Principal & Interest $329.67 Property Tax $148.75 Homeowner's InsuranceChange Payment Information


12442 Sea Oaks Lane, Unit 5 | MLS# MDWO2041588
This townhouse located at 12442 Sea Oaks Lane, Unit 5, Berlin, MD 21811 is currently listed for sale with an asking price of $510,000. This property was built in 2022 and has 3 bedrooms and 3 full and 1 partial baths with 2664 sq. ft. Sea Oaks Lane, Unit 5 is located in the SEA OAKS VILLAGE subdivision within the WORCESTER COUNTY PUBLIC SCHOOLS school district. Search SEA OAKS VILLAGE real estate on www.realtymark.net today.