
BEDS3
BATHS2 full
SQUARE FEET1,842
MLS#2162339
STATUSActive
PROPERTY TYPEResidential - Single Family
SUBDIVISIONHunters Walk
Property Description
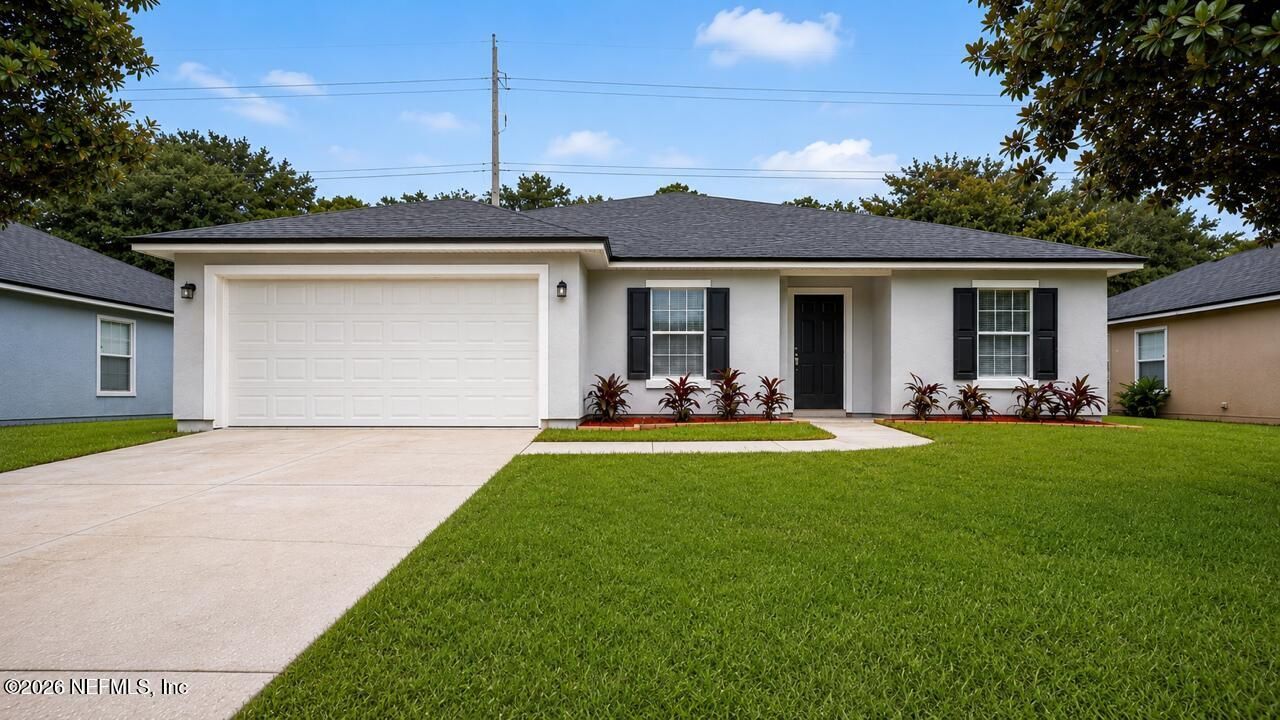
OPEN HOUSE SATURDAY SEPT 5TH 10-3 !!! Welcome home to this beautifully updated 3-bedroom, 2-bath home featuring fresh interior and exterior paint with thoughtful upgrades throughout! Split floor plan. Luxury vinyl plank flooring flows through the main living areas, with carpet in the bedrooms. Major updates are already taken care of with a 2026 roof, 2026 AC, and 2026 water heater and a 150 amp Square D panal box , no 4 point issues here !!! The spacious floor plan offers formal living and dining rooms along with a huge kitchen featuring new cabinets , countertops, and updated fixtures. Both bathrooms have been beautifully remodeled, and the primary suite features a stand-up shower, linen closet, and his-and-hers closets. Additional updates include new ceiling fans and a new lighting package throughout, blinds throughout, and a convenient inside laundry room. Sliding glass doors lead to the fenced rear yard, where a concrete pad provides additional outdoor space with plenty of possibilities. White vinyl windows
Property Features
Property Type: Residential - Single Family
Cooling: Central Air, Electric
Fenced: Yes
Heating: Central, Electric
Home Style: Ranch
Lot Size: 0.15 Acres
Roof Type: Shingle
Taxes: $2,598
Year Built: 2007
Feature Descriptions
Exterior: Stucco
Lot Dimensions: Less than 1/4 acre
Sewer: Public Sewer
Special View Info: Trees/Woods
Local Schools
High School: Baldwin
Middle School: Baldwin
Elementary School: White House
Listed By / Shown By
Listed By
Agency Name: WATSON REALTY CORP
Shown By
Agency Title: RealtyMark
Agency Phone: 888-260-0040

Estimate Your Payment
Estimated Payment
$ 1,027.05 per month $716.63 Principal & Interest $216.50 Property Tax $93.92 Homeowner's InsuranceChange Payment Information


12411 Anarania Drive | MLS# 2162339
This single family home located at 12411 Anarania Drive, Jacksonville, FL 32220 is currently listed for sale with an asking price of $322,000. This property was built in 2007 and has 3 bedrooms and 2 full baths with 1842 sq. ft. Anarania Drive is located in the Hunters Walk subdivision. Search Hunters Walk real estate on www.realtymark.net today.