
BEDS4
BATHS2 full
SQUARE FEET2,068
MLS#790459
STATUSActive
PROPERTY TYPERental - Single Family
SUBDIVISIONAndrews Plantation
Property Description
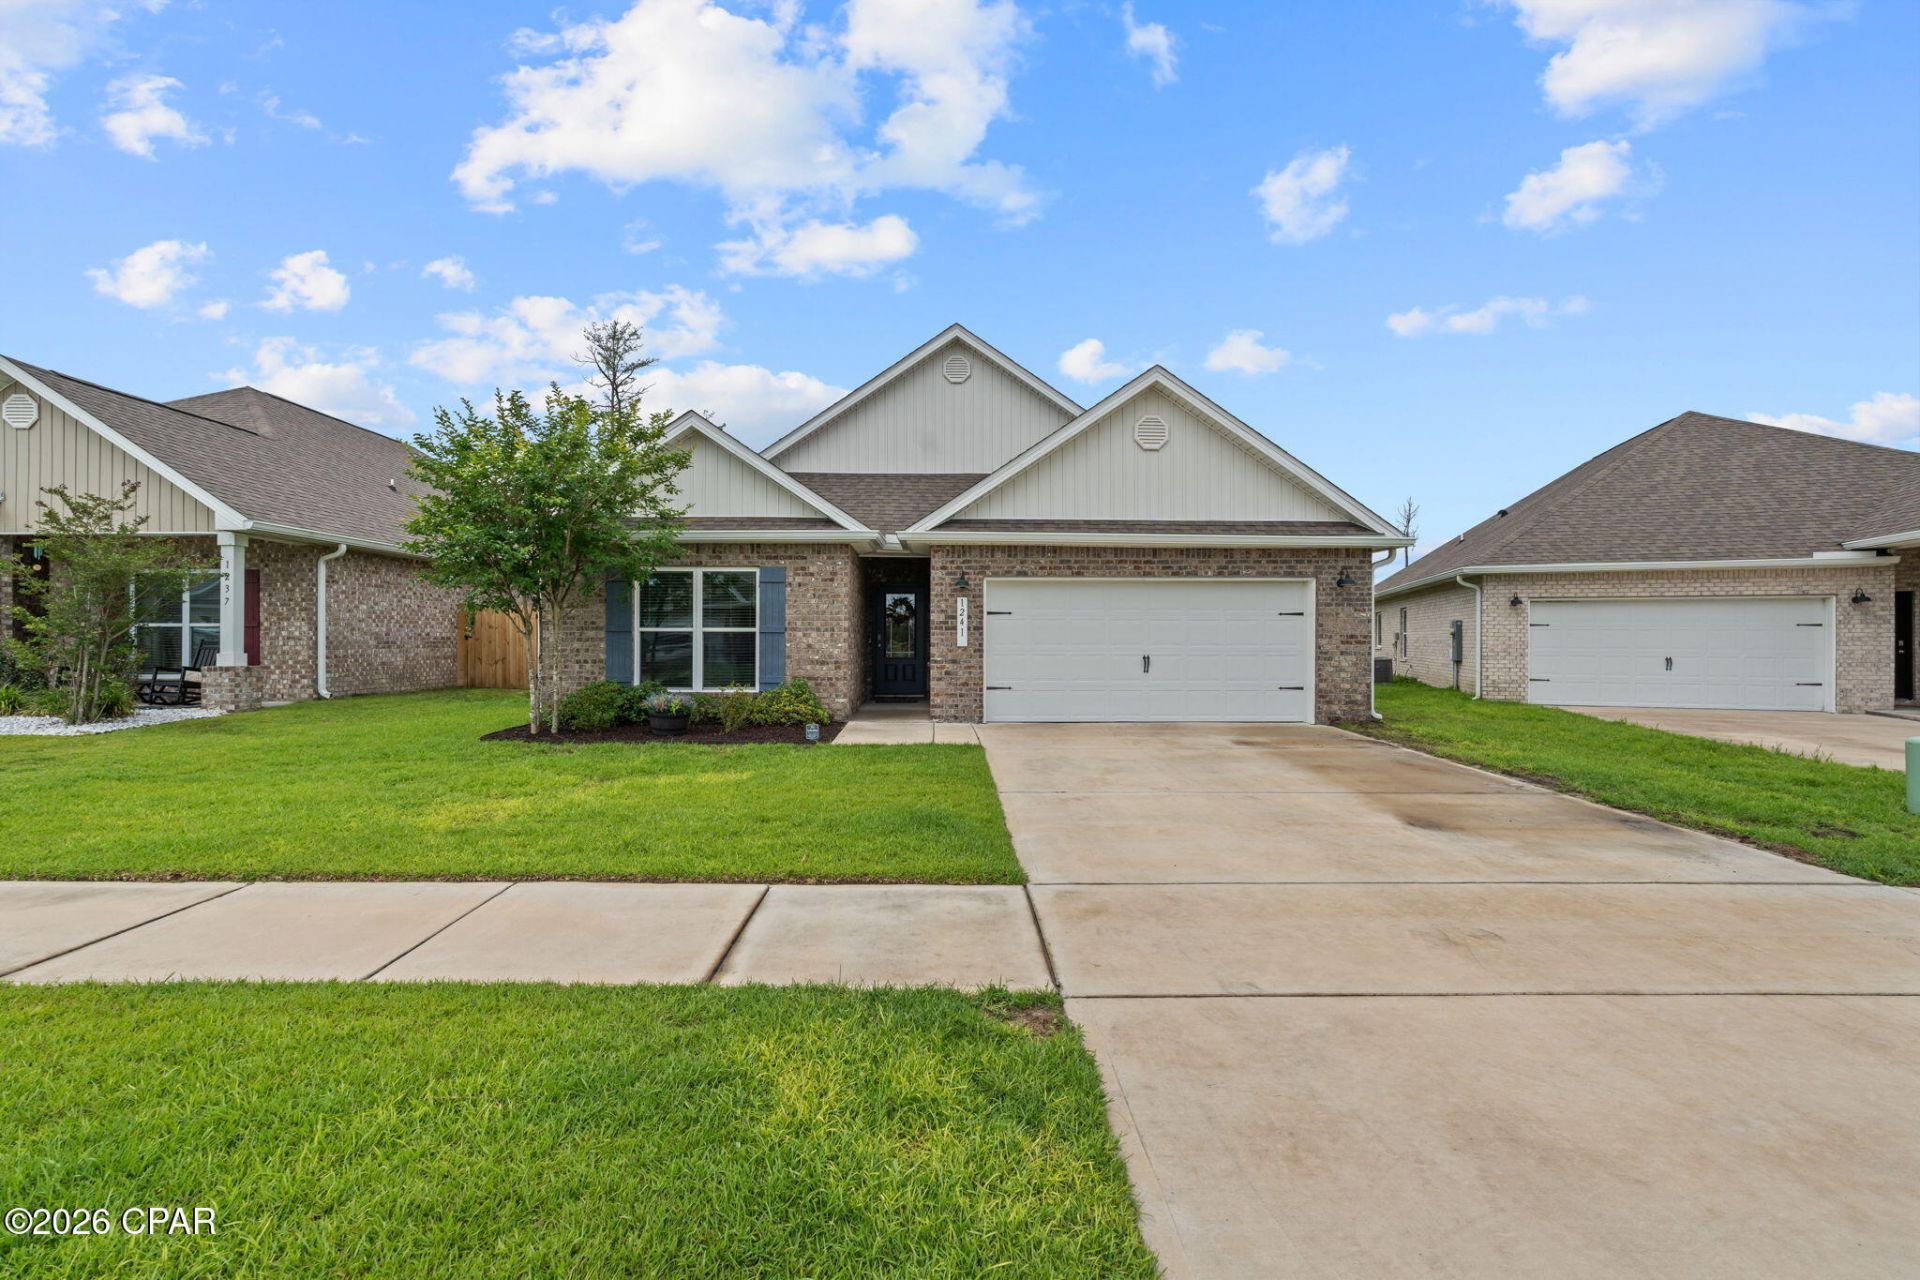
Welcome to this beautifully maintained all-brick 4 bedroom, 2 bath home located in the Andrews Plantation neighborhood in Lynn Haven! Conveniently located near Bay Haven Charter Academy and Mosley High School, this home offers comfort, efficiency, and an unbeatable location. Inside, you'll find a spacious split floor plan with ceiling fans and blinds in every bedroom. The kitchen features granite countertops, stainless steel appliances, and a large pantry. Enjoy relaxing or entertaining outdoors in the fenced backyard complete with a covered back patio and outdoor TV -- perfect for game days or quiet evenings at home. The 2-car garage provides additional storage and convenience. A standout feature of this home is the solar panels, helping keep average electric bills around just $30 per month -- a huge savings for tenants! Don't miss your chance to live in this neighborhood close to schools, shopping, dining, and everyday conveniences.
Property Features
Property Type: Rental - Single Family
Cooling: Ceiling Fan(s)
Heating: Central, Electric
Home Style: Contemporary
Lot Size: 0.15 Acres
Roof Type: Composition, Shingle
Year Built: 2022
Amenities
Breakfast Bar
Kitchen Island
Pantry
Split Bedrooms
Feature Descriptions
Appliances: Electric Oven, Electric Range
Exterior: Brick, Brick Veneer
Fencimg: Privacy
Flooring: Carpet
Laundry: Washer Hookup, Dryer Hookup
Lot: Cul-De-Sac, Paved
Lot Dimensions: 55x120
Parcel#: 11588-975-310
Parking: Garage, Garage Door Opener
Parking Notes: Garage, Garage Door Opener
Patio/Porch: Covered, Porch
Sewer: Public Sewer
Utilities: Sewer Available
Room Sizes
Kitchen: 11.8 X 13 Level - First
Bedroom: 10.1 X 13 Level - First
Bedroom: 11 X 12.4 Level - First
Primary Bedroom: 11.4 X 13 Level - First
Living Room: 24.1 X 12.2 Level - First
Local Schools
High School: Mosley
Middle School: Mowat
Elementary School: Deer Point
Listed By / Shown By
Listed By
Agency Name: Keller Williams Success Realty
Shown By
Agency Title: RealtyMark
Agency Phone: 888-260-0400


1241 Conolly Boulevard | MLS# 790459
This property located at 1241 Conolly Boulevard, Lynn Haven, FL 32444 is currently listed for rent with an asking price of $2,500 / Monthly. Search Lynn Haven real estate on www.realtymark.net today.