
BEDS5
BATHS4 full 1 partial
SQUARE FEET4,970
MLS#MDHW2070282
STATUSACTIVE
PROPERTY TYPEResidential - Single Family
SUBDIVISIONBEAUFORT PARK
SCHOOLHOWARD COUNTY PUBLIC SCHOOLS
Property Description
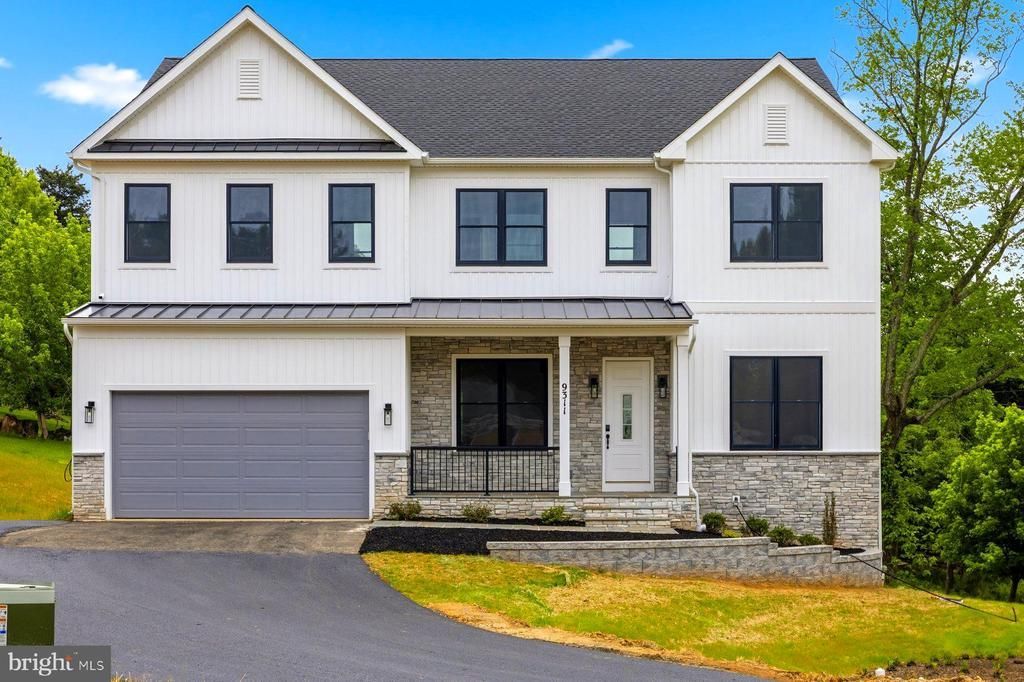
To Be Built custom home on a beautiful .92-acre level cul-de-sac lot overlooking protected wooded reservoir land. Located in an established neighborhood with mature trees and within a sought-after school district. The proposed floor plan offers approximately 3,500 finished square feet above grade plus approximately 1,500 finished square feet in the lower level recreation room. Features include an open layout, family room, breakfast/sunroom area, dining room, study/living room, walk-in pantry, mudroom, first-floor guest/in-law suite, and separate powder room. The upper level includes 4 bedrooms, 3 full baths, and a convenient laundry room. Bedroom layout includes a spacious owner's suite, one ensuite bedroom, and two bedrooms connected by a buddy bath. Additional features include 9-foot ceilings on all levels and the opportunity to customize floor plan details and finishes. Conveniently located near Maple Lawn shopping, dining, and major commuter routes with easy access to Baltimore, Washington, and surrounding areas. Photos are representative. Final specifications and pricing subject to builder selections and buyer customization.
Property Features
Property Type: Residential - Single Family
Basement: Partially Finished, Poured Concrete, Rear Entrance
Basement: Yes
Cooling: Central A/C
Fireplaces: 1
Fuel Type: Electric, Propane - Owned
Garage: 2
Heating: Heat Pump - Gas BackUp
Home Style: Traditional
Lot Size: 0.92 Acres
Roof Type: Architectural Shingle
Stories: 2.0
Taxes: $3,351
Year Built: 2027
Feature Descriptions
Additional Structures: Above Grade, Below Grade
Appliances: Cooktop, Disposal, Dishwasher, Exhaust Fan, Range Hood, Refrigerator, Water Heater
Days on Site: 27
Exterior: Stick Built, Vinyl Siding, Stone
Interior: Breakfast Area, Bathroom - Walk-In Shower, Carpet, Dining Area, Entry Level Bedroom, Family Room Off Kitchen, Floor Plan - Open, Formal/Separate Dining Room, Kitchen - Eat-In, Kitchen - Gourmet, Pantry, Recessed Lighting, Walk-in Closet(s)
Lot: Backs to Trees, No Thru Street, Private
Lot Dimensions: 0.92 Acre(S)
Parking Notes: 2 Total Parking Spaces
Rooms: Living Room, Dining Room, Bedroom 2,Bedroom 3,Bedroom 4,Kitchen, Family Room, Foyer, Breakfast Room, In-Law/auPair/Suite, Mud Room, Recreation Room, Bathroom 1,Bathroom 2,Bathroom 3,Primary Bathroom, Full Bath, Half Bath
Sewer: On Site Septic
Special View Info: Trees/Woods, Scenic Vista
SQFT Above Finished: 3770
SQFT Below Finished: 1200
SQFT Total Finished: 4970
Structure Type: Detached
Total Garage/Parking Spaces: 2
Water: Well
Local Schools
High School: RESERVOIR
Middle School: LIME KILN
Elementary School: FULTON
School District: HOWARD COUNTY PUBLIC SCHOOLS
Listed By / Shown By
Listed By
Agency Name: RE/MAX Realty Group
Agency Phone: 4107306100
Shown By
Agency Title: RealtyMark
Agency Phone: 888-260-0040

Estimate Your Payment
Estimated Payment
$ 3,740.45 per month $3,060.15 Principal & Interest $279.25 Property Tax $401.04 Homeowner's InsuranceChange Payment Information


12407 Penelope Court | MLS# MDHW2070282
This single family home located at 12407 Penelope Court, Fulton, MD 20759 is currently listed for sale with an asking price of $1,375,000. This property was built in 2027 and has 5 bedrooms and 4 full and 1 partial baths with 4970 sq. ft. Penelope Court is located in the BEAUFORT PARK subdivision within the HOWARD COUNTY PUBLIC SCHOOLS school district. Search BEAUFORT PARK real estate on www.realtymark.net today.