
BEDS4
BATHS1 full 1 partial
SQUARE FEET1,433
MLS#NJGL2075218
STATUSPENDING
PROPERTY TYPEResidential - Single Family
SUBDIVISIONWEST END
SCHOOLWOODBURY PUBLIC SCHOOLS
Property Description
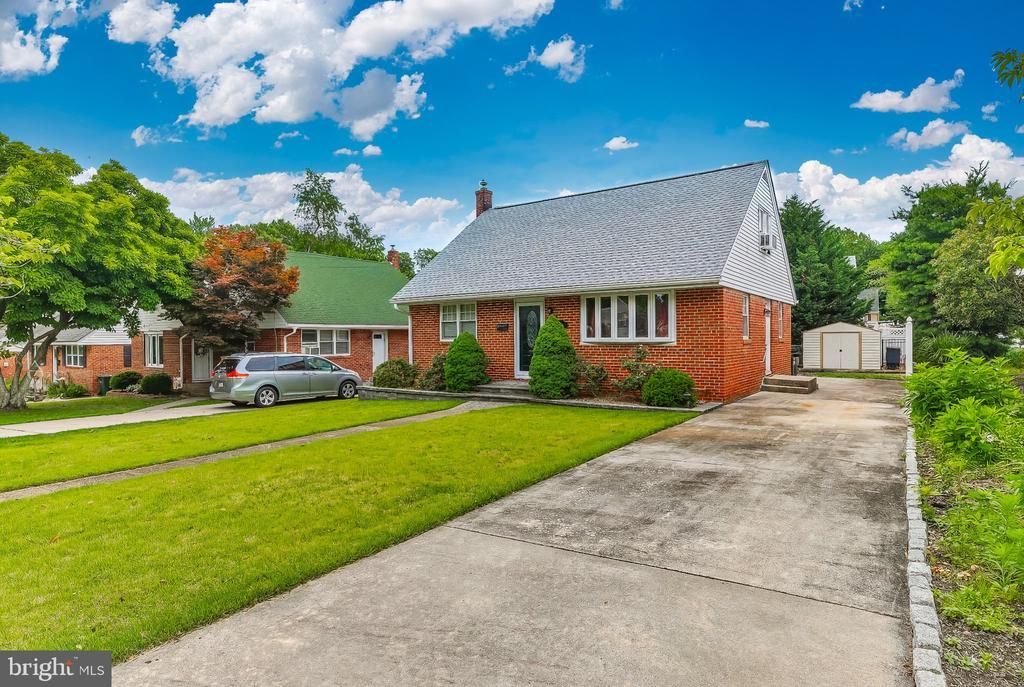
Take a look at this 4 bedroom, 1.5 bath brick cape cod located in a great residential neighborhood with easy access to Route 295. The first floor has 2 bedrooms, a full bath, eat-in kitchen and living room. The second level has 2 more bedrooms and a powder room. There is a huge basement with lot of storage and workshop area. The basement has double doors leading out to the rear yard. The home has nice wood floors under the carpet and the appliances have been replaced. The rear yard is fenced with a nice free form inground swimming pool for summer fun and entertaining. The home is conveniently located for quick access to the major bridges leading to PA and Delaware. This home does need some updating and redecorating but there is a lot to like about this home so hurry before it's gone.
Property Features
Property Type: Residential - Single Family
Basement: Yes
Basement: Daylight, Full, Interior Access, Outside Entrance, Shelving, Windows, Workshop
Cooling: Wall Unit
Fuel Type: Natural Gas
Heating: Baseboard - Hot Water
Home Style: Cape Cod
Lot Size: 0.13 Acres
Roof Type: Asphalt
Stories: 1.5
Taxes: $7,316
Year Built: 1950
Feature Descriptions
Additional Structures: Above Grade, Below Grade
Appliances: Built-In Range, Dishwasher, Disposal, Dryer, Freezer, Microwave, Refrigerator, Washer
Days on Site: 62
Exterior: Exterior Lighting, Lawn Sprinkler, Outbuilding(s), Sidewalks, Street Lights
Exterior: Brick, Aluminum Siding
Fencing: Privacy, Vinyl, Decorative
Flooring: Carpet, Wood
Interior: Bathroom - Tub Shower, Carpet, Ceiling Fan(s), Entry Level Bedroom, Kitchen - Eat-In, Kitchen - Table Space, Wood Floors
Lot Dimensions: 0.13 Acre(S)
Municipality: WOODBURY CITY
Parking Features: Concrete Driveway
Parking Notes: 3 Total Parking Spaces
Sewer: Public Sewer
SQFT Above Finished: 1433
SQFT Total Finished: 1433
Structure Type: Detached
Swimming Pool: Gunite, Heated, In Ground
Total Garage/Parking Spaces: 3
Water: Public
Local Schools
School District: WOODBURY PUBLIC SCHOOLS
Listed By / Shown By
Listed By
Agency Name: BHHS Fox & Roach-Mullica Hill South
Agency Phone: 8563436000
Shown By
Agency Title: RealtyMark
Agency Phone: 888-260-0040

Estimate Your Payment
Estimated Payment
$ 1,364.58 per month $667.45 Principal & Interest $609.67 Property Tax $87.47 Homeowner's InsuranceChange Payment Information


124 N Drexel Street | MLS# NJGL2075218
This single family home located at 124 N Drexel Street, Woodbury, NJ 08096 is currently listed for sale with an asking price of $299,900. This property was built in 1950 and has 4 bedrooms and 1 full and 1 partial baths with 1433 sq. ft. N Drexel Street is located in the WEST END subdivision within the WOODBURY PUBLIC SCHOOLS school district. Search WEST END real estate on www.realtymark.net today.