
BEDS3
BATHS2 full 2 partial
SQUARE FEET2,054
MLS#NJCD2125088
STATUSACTIVE
PROPERTY TYPEResidential - Townhouse
SUBDIVISIONCARRIAGE STOP
SCHOOLBERLIN BOROUGH PUBLIC SCHOOLS
Property Description
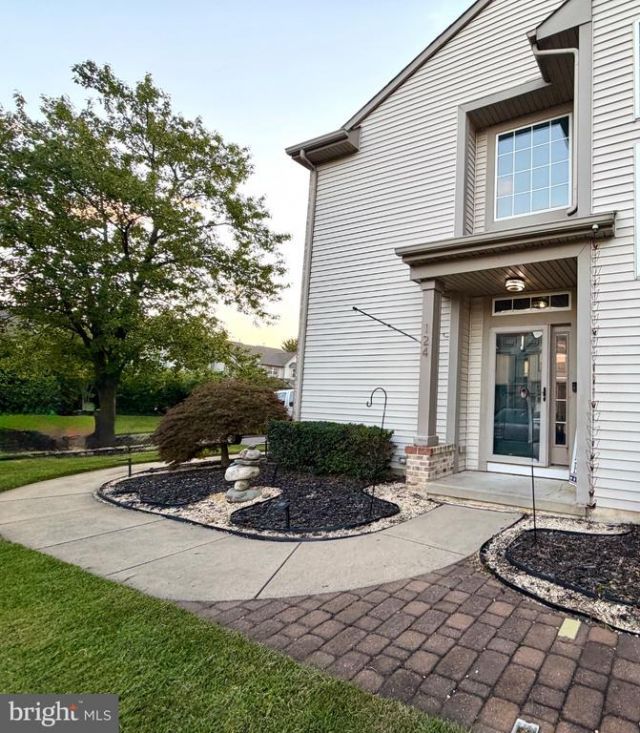
The Ashton III end unit townhome in Carriage Stop. End unit on oversized lot—rarely available. Quick closing available. 124 Lincoln Lane offers a bright two story foyer with high ceilings and updated lighting. The first-floor features 9 foot ceilings, hardwood flooring, and a dedicated home office with large front windows. The Open concept main level includes a spacious kitchen with granite countertops, counter height breakfast bar seating. Newer light fixtures include pendant and foyer chandelier and dining room chandelier. Undercabinet lighting with USB charging. Stainless steel LG refrigerator and KitchenAid dishwasher (approx. 5 years old); newer gas range. Full size laundry room with pantry storage and garage access. Newer Samsung washer and dryer are included. The Family room opens to rear yard with paver patio, gas line for BBQ, and irrigation system front and rear. Powder room near family room. Finished basement with French door entry, wall mounted wine storage, built in wet bar with sink, and additional powder room. The hot water heater was replaced within the past 5 years, and the sump pump for the half bath was replaced within the past 5 years. Home security system wired throughout the home, monitoring not currently active, all outlets have been replaced with black outlets and USB ports, 2 Stage lighting installed though out home, Newer Exterior lighting fixtures, 2 Bluetooth speakers installed in bathrooms. The Second floor offers two secondary bedrooms and full hall bath. The Primary suite features cathedral ceiling, and a large walk in closet. In the primary en-suite the seller started a high-end luxury remodel in the primary bath. As you will see, the heavy lifting is completely done. All the plumbing is brand new, the high-end fixtures are in, and the smart bidet toilet is fully installed. This massive shower space even has a dedicated dog-wash faucet. The freestanding tub is right here on-site and stays with the house. The Existing Shower is still Fully Functional, so you can live here comfortably on day one. All that's left is for you to pick out and install your choice of tile. Instant equity boost. Priced to reflect needed Cosmetic updates, this home is sold strictly AS-IS. The seller will make no repairs, modifications, or finish remaining tile work. Master bath renovation is almost complete (plumbing, all plumbing fixtures, smart toilet installed; freestanding tub on-site; the tile work needs completion). Existing shower is operational. Property is a strict as-is sale. Seller will not complete remaining construction, perform repairs, or offer credits. Guard Home Warranty
Property Features
Property Type: Residential - Townhouse
Basement: Full, Fully Finished
Basement: Yes
Cooling: Central A/C
Fuel Type: Natural Gas
Garage: 1
Heating: Forced Air
Home Style: Traditional
Lot Size: 0.11 Acres
Roof Type: Pitched
Stories: 2.0
Taxes: $8,339
Year Built: 1996
Feature Descriptions
Additional Structures: Above Grade, Below Grade
Appliances: Oven - Self Cleaning, Dishwasher, Disposal, Microwave, Oven/Range - Gas, Refrigerator, Stainless Steel Appliances, Washer, Water Heater, Dryer
Days on Site: 11
Exterior: Frame
Exterior: Sidewalks, Exterior Lighting, Underground Lawn Sprinkler, Extensive Hardscape
Flooring: Hardwood, Luxury Vinyl Plank, Partially Carpeted, Ceramic Tile
HOA Fee: $15.00/Monthly
Interior: Primary Bath(s), Kitchen - Island, Ceiling Fan(s), Bathroom - Stall Shower, Breakfast Area, Wet/Dry Bar, Wine Storage, Wood Floors, Upgraded Countertops, Kitchen - Gourmet, Formal/Separate Dining Room, Floor Plan - Open
Lot: Corner, Level, Rear Yard, SideYard(s)
Lot Dimensions: 0.11 Acre(S)
Municipality: BERLIN BORO
Number of Rooms: 8
Parking Notes: 3 Total Parking Spaces
Rooms: Living Room, Dining Room, Primary Bedroom, Bedroom 2,Kitchen, Bedroom 1,Other
Sewer: Public Sewer
SQFT Above Finished: 2054
SQFT Total Finished: 2054
Structure Type: End of Row/Townhouse
Total Garage/Parking Spaces: 3
Utilities: Cable TV
Water: Public
Windows: Double Hung
Room Sizes
Primary Bedroom: 18 x 14 Level - Upper 1
Bedroom 1: 12 x 12 Level - Upper 1
Bedroom 2: 12 x 10 Level - Upper 1
Kitchen: 12 x 12 Level - Main
Dining Room: 11 x 10 Level - Main
Living Room: 18 x 12 Level - Main
Other: 12 x 10 Level - Main
Local Schools
High School: EASTERN
School District: BERLIN BOROUGH PUBLIC SCHOOLS
Listed By / Shown By
Listed By
Agency Name: RE/MAX Preferred - Medford
Agency Phone: 6096547300
Shown By
Agency Title: RealtyMark
Agency Phone: 888-260-0040

Estimate Your Payment
Estimated Payment
$ 1,701.56 per month $890.00 Principal & Interest $694.92 Property Tax $116.64 Homeowner's InsuranceChange Payment Information


124 Lincoln Lane | MLS# NJCD2125088
This townhouse located at 124 Lincoln Lane, Berlin, NJ 08009 is currently listed for sale with an asking price of $399,900. This property was built in 1996 and has 3 bedrooms and 2 full and 2 partial baths with 2054 sq. ft. Lincoln Lane is located in the CARRIAGE STOP subdivision within the BERLIN BOROUGH PUBLIC SCHOOLS school district. Search CARRIAGE STOP real estate on www.realtymark.net today.