
BEDS3
BATHS2 full
SQUARE FEET2,144
MLS#PACT2125208
STATUSACTIVE UNDER CONTRACT
PROPERTY TYPEResidential - Single Family
SUBDIVISIONHAMILTON WOODS
SCHOOLWEST CHESTER AREA
Property Description
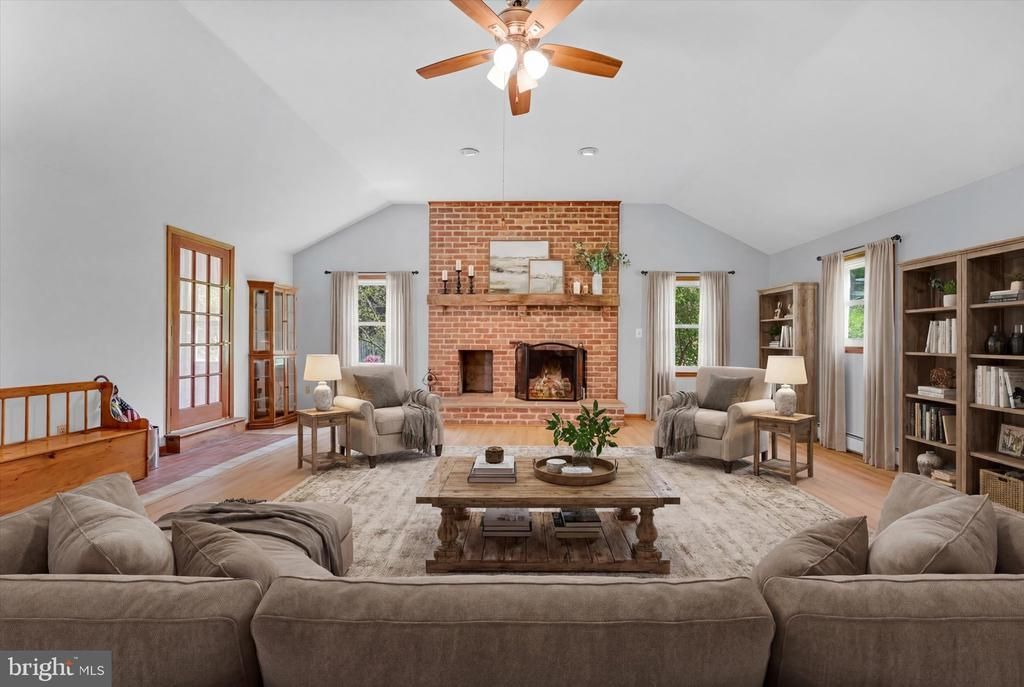
Welcome to this spacious 3-Bedroom, 2-Bath home situated on a .56-acre lot in sought-after West Goshen Township. Offering over 2,100 square feet of living space, this property presents a wonderful opportunity to personalize a home with great bones, generous room sizes, and valuable updates already completed. Designed for comfortable everyday living and entertaining, the home features a large great room with a propane fireplace, private office, eat-in kitchen, living room, 3 bedrooms with hardwood floors, hall bath, and a second bath. Laundry area is conveniently located just off the kitchen. Additional highlights include a 2-car garage plus a 2-car carport, pull-down attic stairs with a floored storage area, public sewer, and well water. Important improvements include a newer roof (2018), newer windows (2019), new water heater (2024), and a water neutralizer system installed in March 2026. This home offers an excellent opportunity for a buyer to enhance the space and create a home tailored to their style and needs while building equity in a highly desirable location. Conveniently located near West Chester Borough, shopping, dining, and major routes, this property combines space, potential, and location in one appealing offering. Move in and make this home your own!
Property Features
Property Type: Residential - Single Family
Basement: Yes
Basement: Full, Outside Entrance, Side Entrance
Cooling: None
Fireplaces: 1
Fuel Type: Oil
Garage: 2
Heating: Hot Water
Home Style: Ranch/Rambler
Lot Size: 0.57 Acres
Stories: 1.0
Taxes: $4,218
Year Built: 1956
Feature Descriptions
Additional Structures: Above Grade, Below Grade
Days on Site: 6
Exterior: Stucco
Interior: Attic, Attic/House Fan, Floor Plan - Open, Kitchen - Eat-In
Lot Dimensions: 0.57 Acre(S)
Municipality: WEST GOSHEN TWP
Parking Notes: 8 Total Parking Spaces
Rooms: Living Room, Kitchen, Great Room, Office
Sewer: Public Sewer
SQFT Above Finished: 2144
SQFT Total Finished: 2144
Structure Type: Detached
Total Garage/Parking Spaces: 8
Water: Well
Local Schools
High School: EAST HIGH
Middle School: FUGETT
Elementary School: GREYSTONE
School District: WEST CHESTER AREA
Listed By / Shown By
Listed By
Agency Name: RE/MAX Town & Country
Agency Phone: 6106757100
Shown By
Agency Title: RealtyMark
Agency Phone: 888-260-0400

Estimate Your Payment
Estimated Payment
$ 1,673.05 per month $1,168.42 Principal & Interest $351.50 Property Tax $153.13 Homeowner's InsuranceChange Payment Information


124 Greenhill Road | MLS# PACT2125208
This single family home located at 124 Greenhill Road, West Chester, PA 19380 is currently listed for sale with an asking price of $525,000. This property was built in 1956 and has 3 bedrooms and 2 full baths with 2144 sq. ft. Greenhill Road is located in the HAMILTON WOODS subdivision within the WEST CHESTER AREA school district. Search HAMILTON WOODS real estate on www.realtymark.net today.