
BEDS3
BATHS3 full
SQUARE FEET2,278
MLS#R11166362
STATUSActive
PROPERTY TYPEResidential - Single Family
SUBDIVISIONBONNIECREST SUB
Property Description
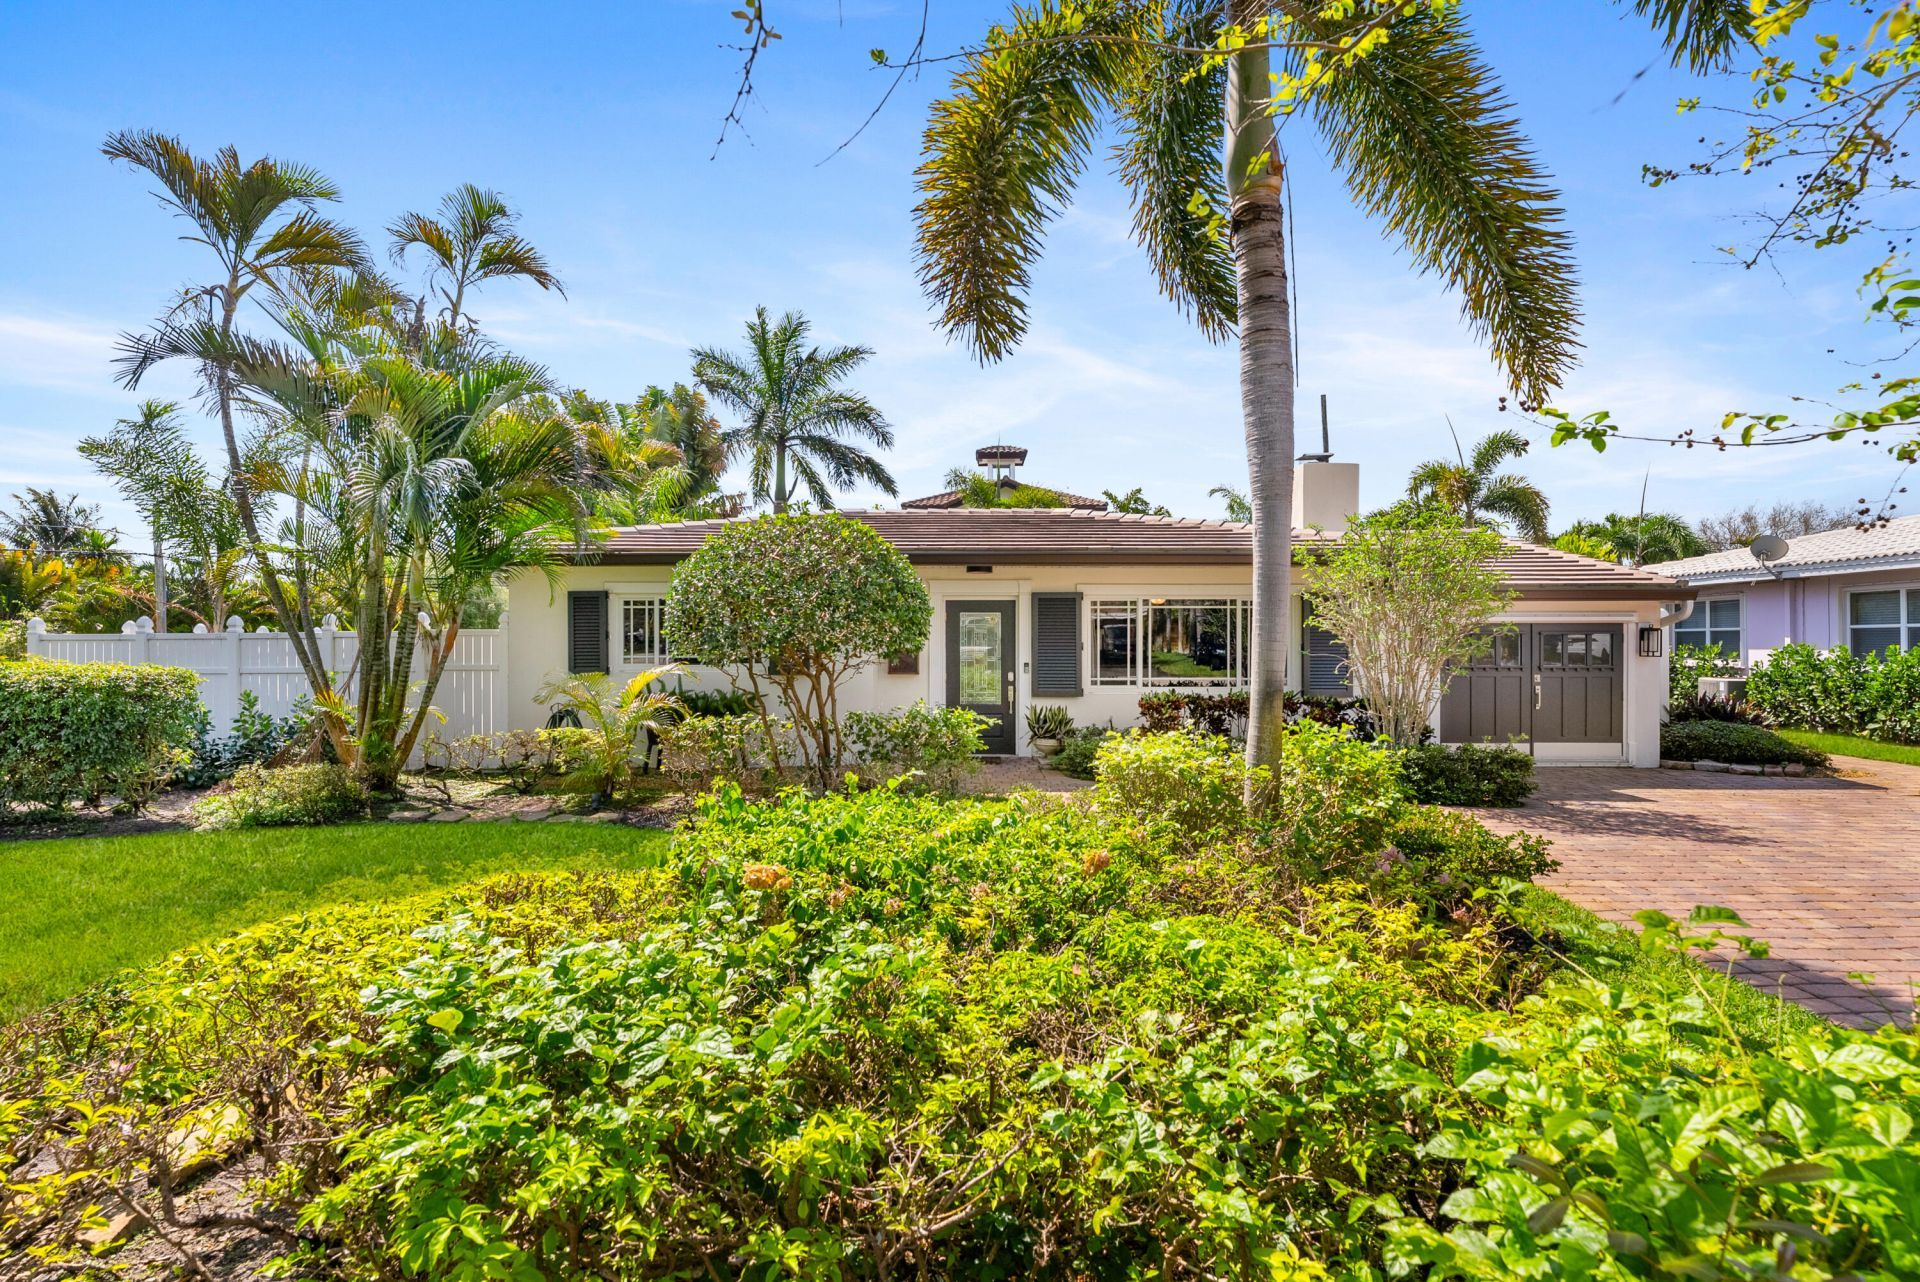
124 Bonnie Briar Lane is the perfect blend of coastal contemporary living intertwined with old Florida charm. Located within less than a mile to Delray Beach's famed Atlantic Avenue and within close proximity to the Atlantic Ocean, this home is ideal for anyone wanting to take advantage of all the perks associated with East Delray living. A brand new roof, impact windows and sliders, city gas line powering your dryer, fire place, brand new whole home generator, water heater and pool heater are all components making this home stress free for its new owner. With an idyllic split floor plan, the home centers around your open concept kitchen with two guest bedrooms on the East portion of the home and the primary suite on the West end of the property. The garage was converted into a flex room which can be used as 4th bedroom or easily converted back into a garage. A pair of French doors lead you into your pool area with a fully fenced yard offering exceptional privacy for entertaining by your private heated pool. This property is in a non HOA community granting you ability to have short term lease options.
Property Features
Property Type: Residential - Single Family
Cooling: Central Air, Electric
Fenced: Yes
Heating: Central, Electric
Lot Size: 0.19 Acres
Roof Type: Tile
Stories: 1.0
Taxes: $22,287
Year Built: 1957
Amenities
Bar
Built-in Features
Walk-In Closet(s)
Bedroom Layout - Split
Storage
Feature Descriptions
Appliances: Water Purifier Owned, Cooktop, Dryer, Disposal, Dishwasher, Electric Range, Free-Standing Freezer, Ice Maker, Microwave, Oven, Refrigerator, Trash Compactor, Water Purifier, Washer
Days on Site: 90
Exterior: CBS
Fencing: Fenced
Fireplace: Gas
Flooring: Terrazzo, Wood
Laundry: Laundry Closet, Inside, Washer Hookup
Parcel#: 12434609210000270
Parking: Garage
Parking Notes: Garage
Patio/Porch: Patio - Covered, Patio
Pets Allowed: Yes, No Restrictions
Pool: Gunite, Heated, Pool Sweep, Equipment Included
Restrictions: No Restrictions
Security: Smoke Detector(s)
Sewer: Public Sewer
Special View Info: City
Sprinkler: Auto Sprinkler
SQFT Living: 2051
Structure Type: House
Swimming Pool: Yes
Total Rooms: 6
Utilities: None
Utilities: None
Water: Public
Waterfront Features: None
Room Sizes
Living Room: 12 X 17.1 Level Main
Kitchen: 9.19 X 10.6 Level Main
Primary Bedroom: 14 X 16.6 Level Main
Local Schools
High School: Atlantic
Middle School: Carver Community
Elementary School: Plumosa School of the Arts K-8
Listed By / Shown By
Listed By
Agency Name: The Corcoran Group
Agency Phone: 561-278-0433
Shown By
Agency Title: RealtyMark
Agency Phone: 888-260-0400

Estimate Your Payment
Estimated Payment
$ 6,259.89 per month $3,892.52 Principal & Interest $1,857.25 Property Tax $510.13 Homeowner's InsuranceChange Payment Information


124 Bonnie Briar Lane | MLS# R11166362
This single family home located at 124 Bonnie Briar Lane, Delray Beach, FL 33444 is currently listed for sale with an asking price of $1,749,000. This property was built in 1957 and has 3 bedrooms and 3 full baths with 2278 sq. ft. Bonnie Briar Lane is located in the BONNIECREST SUB subdivision. Search BONNIECREST SUB real estate on www.realtymark.net today.