
BEDS2
BATHS1 full
SQUARE FEET692
MLS#NJCM2008038
STATUSACTIVE
PROPERTY TYPEResidential - Single Family
SUBDIVISIONCAPE MAY CT HOUSE
SCHOOLDENNIS TOWNSHIP PUBLIC SCHOOLS
Property Description
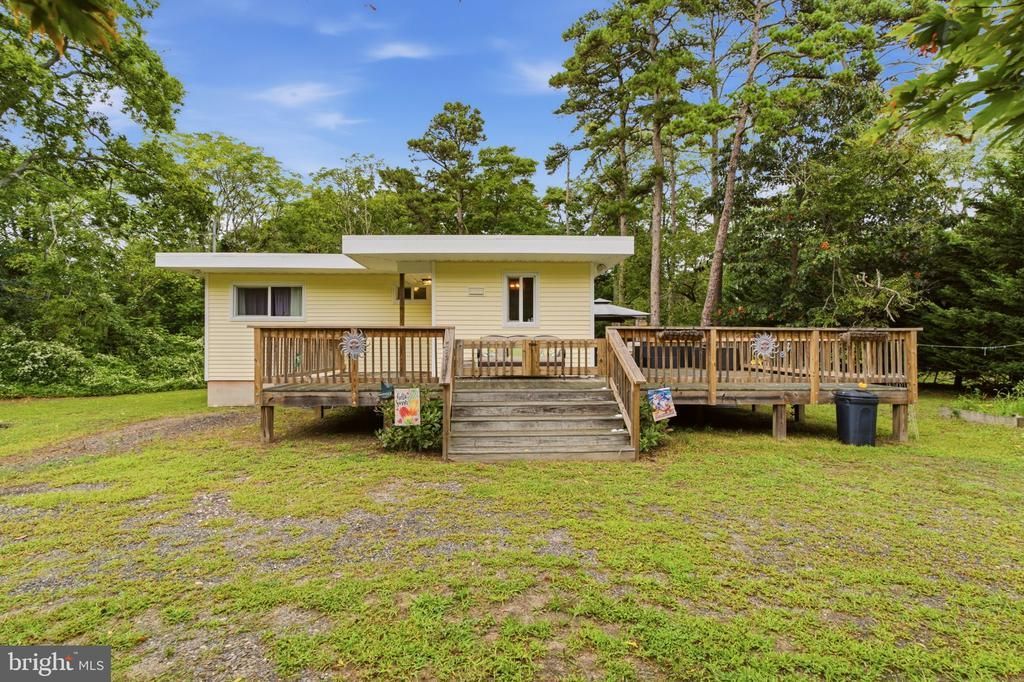
Turnkey, fully furnished and ready to enjoy, this charming two-bedroom cottage bungalow offers the perfect blend of privacy, convenience and shore-area living. Set on a spacious, wooded 0.46-acre homesite, the property provides plenty of outdoor living along with exciting potential for future expansion. Important updates include the roof, water heater and an updated septic system, allowing the next owner to move in and immediately begin enjoying the home. Its manageable size and fully furnished condition make it an excellent choice for a personal shore getaway, year-round residence or potential short-term-rental investment. Located just a short drive from Sea Isle City, you can spend the day enjoying the beaches, promenade, boating, restaurants, nightlife, shopping and seasonal attractions, then return to the privacy and relaxed setting of your own mainland retreat. Whether you are searching for an affordable beach-area escape, a turnkey rental opportunity or a property with room to grow, 124 Academy Lane offers exceptional versatility and value.
Property Features
Property Type: Residential - Single Family
Cooling: Central A/C
Fuel Type: Natural Gas
Heating: 90% Forced Air
Home Style: Bungalow, Cottage
Lot Size: 0.46 Acres
Roof Type: Rubber, Shingle
Stories: 1.0
Taxes: $2,857
Year Built: 1982
Feature Descriptions
Additional Structures: Above Grade
Appliances: Built-In Microwave, Built-In Range, Dishwasher, Refrigerator
Electric: 100 Amp Service
Exterior: Vinyl Siding
Exterior: BBQ Grill, Awning(s), Boat Storage, Exterior Lighting, Outside Shower, Outbuilding(s), Play Area
Flooring: Ceramic Tile, Engineered Wood, Carpet
Lot: Adjoins - Open Space, Backs to Trees, Level, Open, Private, Rear Yard, Secluded
Lot Dimensions: 0.46 Acre(S)
Municipality: DENNIS TWP
Number of Rooms: 5
Parking Features: Crushed Stone
Parking Notes: 6 Total Parking Spaces
Pet Restrictions: No Pet Restrictions
Rooms: Living Room, Bedroom 2,Kitchen, Bedroom 1,Bathroom 1
Sewer: On Site Septic
Special View Info: Trees/Woods
SQFT Above Finished: 692
SQFT Total Finished: 692
Structure Type: Detached
Total Garage/Parking Spaces: 6
Utilities: Cable TV
Water: Well
Room Sizes
Bathroom 1: 9 x 7 Level - Main
Bedroom 1: 10 x 11 Level - Main
Bedroom 2: 11 x 9 Level - Main
Living Room: 16 x 13 Level - Main
Kitchen: 13 x 11 Level - Unspecified
Local Schools
Middle School: DENNIS TOWNSHIP
Elementary School: DENNIS TOWNSHIP
School District: DENNIS TOWNSHIP PUBLIC SCHOOLS
Listed By / Shown By
Listed By
Agency Name: Long & Foster Real Estate, Inc.
Agency Phone: 3022341111
Shown By
Agency Title: RealtyMark
Agency Phone: 888-260-0040

Estimate Your Payment
Estimated Payment
$ 993.25 per month $667.67 Principal & Interest $238.08 Property Tax $87.50 Homeowner's InsuranceChange Payment Information


124 Academy Lane | MLS# NJCM2008038
This single family home located at 124 Academy Lane , Cape May Court House, NJ 08210 is currently listed for sale with an asking price of $300,000. This property was built in 1982 and has 2 bedrooms and 1 full baths with 692 sq. ft. Academy Lane is located in the CAPE MAY CT HOUSE subdivision within the DENNIS TOWNSHIP PUBLIC SCHOOLS school district. Search CAPE MAY CT HOUSE real estate on www.realtymark.net today.