
BEDS3
BATHS2 full
SQUARE FEET1,331
MLS#4039146
STATUS
PROPERTY TYPEResidential - Single Family
Property Description
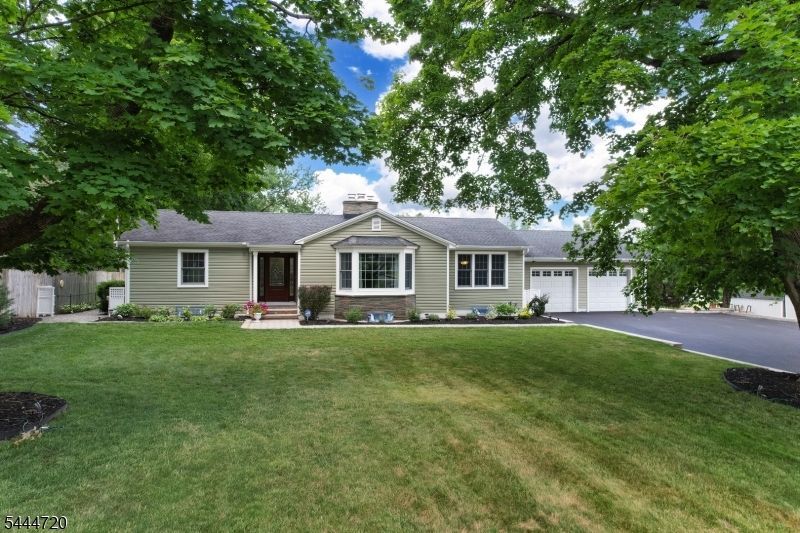
No detail has been overlooked in this beautiful ranch offering exceptional quality, comfort, & functionality. Hardwood floors & crown molding flow throughout the main level, anchored by a wood-burning fireplace in the living room, while there is a second wood-burning fireplace in the finished basement family room. Updated kitchen features granite countertops, center island & pantry. Both full bathrooms have been tastefully renovated, while a new Pella front door, sliding door & Andersen 400 Series replacement windows enhance both efficiency & curb appeal. The fully finished walk-out basement adds approximately 1,000 sq. ft. of additional living space, featuring two private offices, spacious family room, wet bar, wine closet, whirlpool tub with built-in heater & soundproof insulation to minimize noise between levels. Walk out to a covered patio, then step up to the 29x15 composite deck (2015) overlooking beautifully landscaped grounds enhanced by a 10-zone underground sprinkler system, backyard fire pit & CalSpa 6-person hot tub. Additional upgrades include a roof (2012), high-efficiency boiler, generator hookup, water softener installed as part of the well water treatment system, 3 exterior hose bibs & underground gutter drainage connected directly to the storm drain. Located 15 minutes from the Somerville Train Station, 20 minutes from New Brunswick & approx 10 minutes to Rt 287 & 22, this truly move-in ready home offers exceptional craftsmanship, comfort, and convenience.
Property Features
Property Type: Residential - Single Family
Basement: Yes
Basement: Finished, Full, Walkout
Cooling: 1 Unit, Ceiling Fan
Fuel Type: Gas-Natural
Garage: 2
Heating: 1 Unit, Multi-Zone, Radiators - Hot Water
Home Style: Ranch
Lot Size: 0.56 Acres
Roof Type: Asphalt Shingle
Taxes: $10,468
Year Built: 1960
Amenities
BarWet
Blinds
CODetect
JacuzTyp
SecurSys
Shades
SmokeDet
StallShw
StallTub
TubShowr
Deck
Hot Tub
Patio
Storage Shed
Underground Lawn Sprinkler
Feature Descriptions
Appliances: Carbon Monoxide Detector, Dishwasher, Dryer, Generator-Hookup, Hot Tub, Microwave Oven, Refrigerator, Sump Pump, Washer
Days on Site: 8
Driveway: 2 Car Width, Blacktop
Exterior: Vinyl Siding
Fireplace: Family Room, Living Room, Wood Burning
Flooring: Tile, Vinyl-Linoleum, Wood
Handicap: No
Lot: Level Lot
Lot Dimensions: 0.56 acre(s)
Outbuilding(s): Yes
Parking Notes: Attached, InEntrnc
Security: yes
Sewer: Public Sewer
Utilities: Electric, Gas-Natural
Water: Private, Well
Room Sizes
Primary: 14x12
Bedroom 2: 12x10
Bedroom 3: 11x10
Dining Room: 12x11
Kitchen: 18x14
Living Room: 19x15
Den: 12x9
Office: 14x9
FamilyRm: 37x17
Laundry Room: 9x7
Local Schools
High School: HILLSBORO
Middle School: HILLSBORO
Listed By / Shown By
Listed By
Agency Name: RE/MAX PREFERRED PROFESSIONALS
Agency Contact: 908-642-2222
Shown By
Agency Title: RealtyMark
Agency Phone: 888-260-0040

Estimate Your Payment
Estimated Payment
$ 2,621.81 per month $1,546.77 Principal & Interest $872.33 Property Tax $202.71 Homeowner's InsuranceChange Payment Information


1238 Millstone River Rd | MLS# 4039146
This single family home located at 1238 Millstone River Rd, Hillsborough, NJ 08844 is currently listed for sale with an asking price of $695,000. This property was built in 1960 and has 3 bedrooms and 2 full baths with 1331 sq. ft. Search Hillsborough real estate on www.realtymark.net today.