
BEDS4
BATHS3 full
SQUARE FEET2,926
MLS#B26077637
STATUSActive
PROPERTY TYPEResidential - Single Family
SUBDIVISIONACREAGE
Property Description
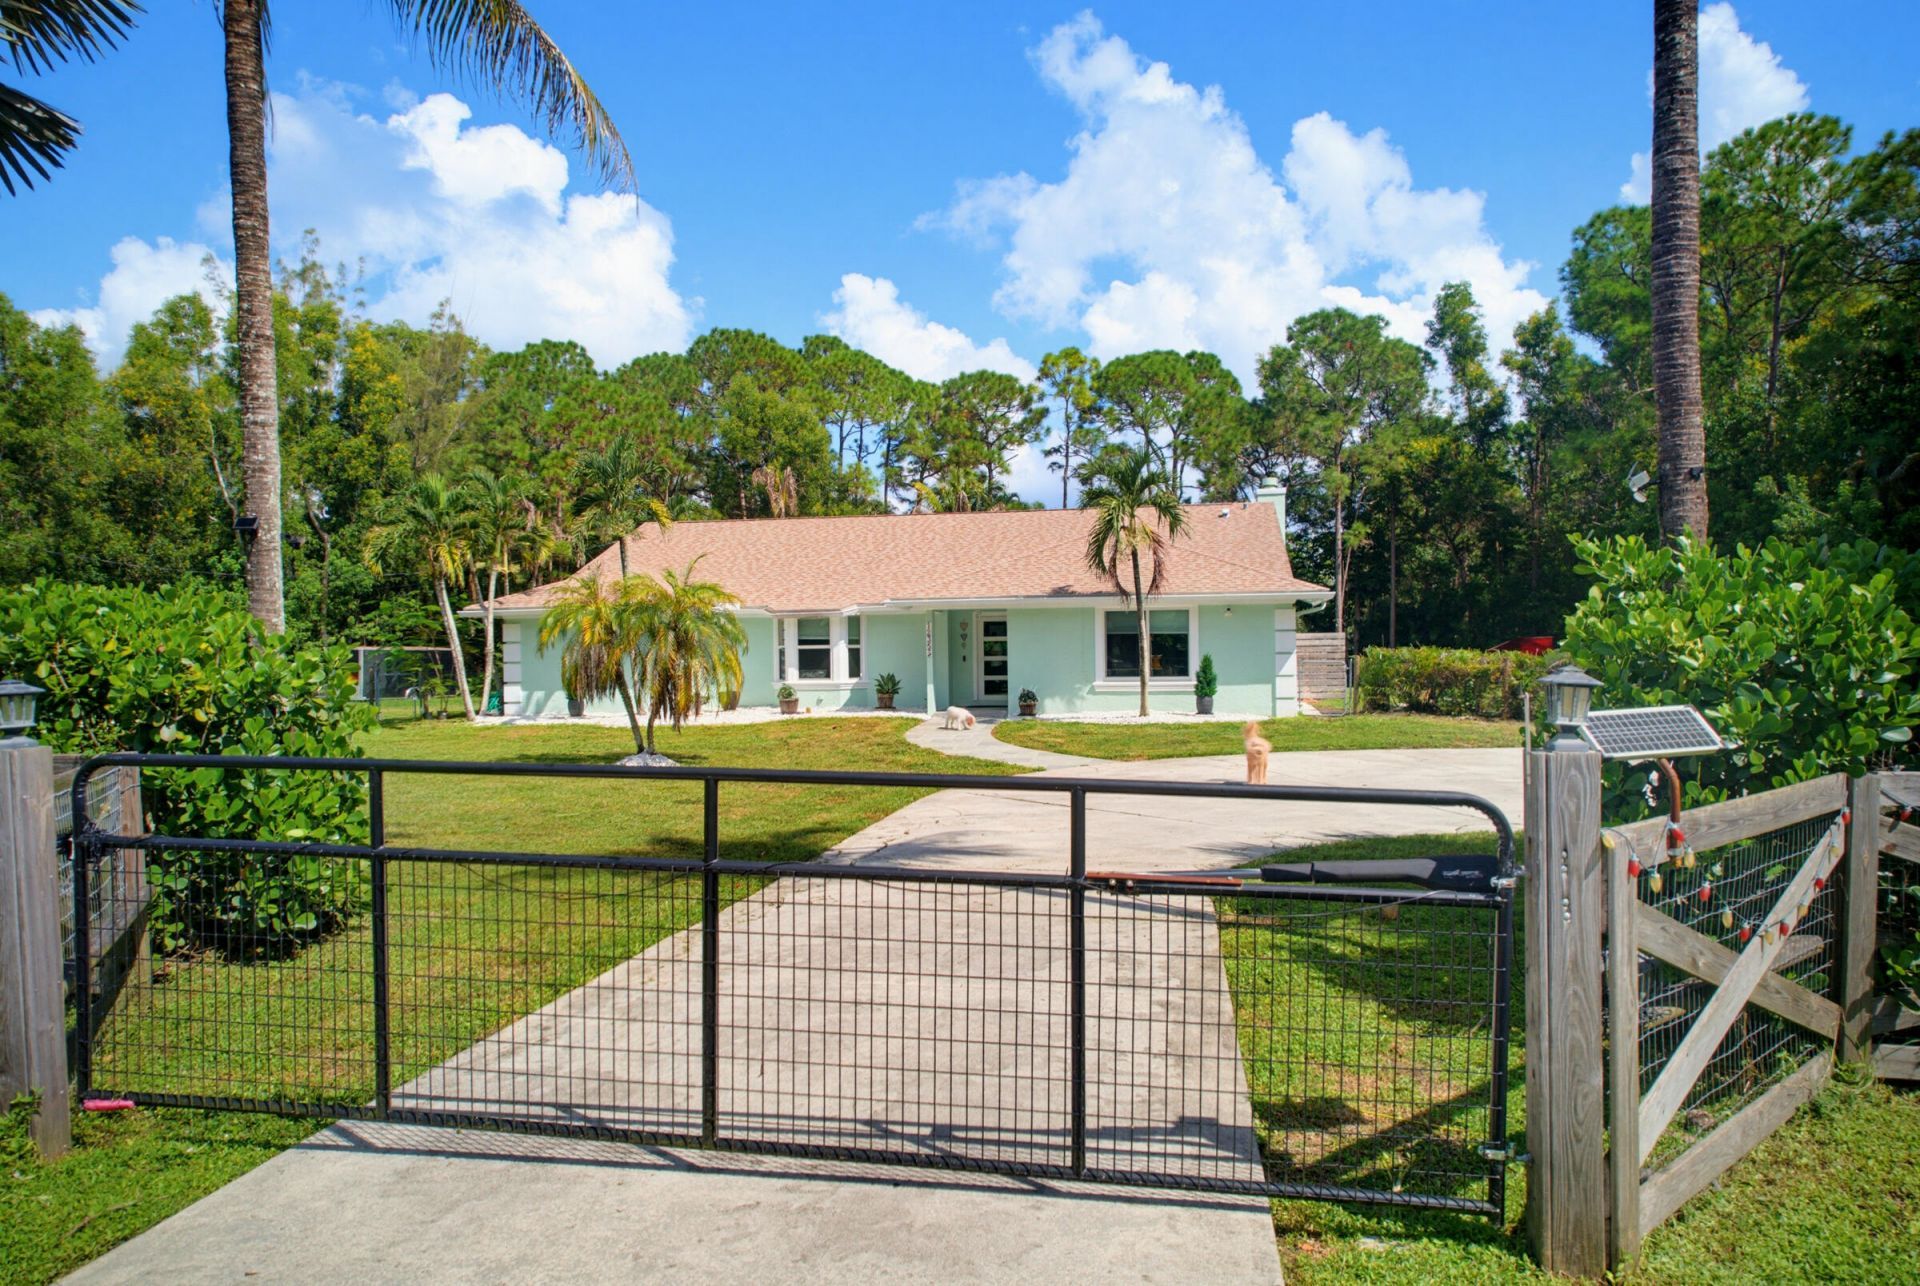
Welcome to this beautifully transformed 4-bed, 3-bath Pool home, which has been fully renovated! Light and bright, the home showcases a stunning kitchen, bathrooms, flooring, newer roof, impact windows, all-new plumbing fresh interior and exterior paint, A/C, tankless water heater with RO system in the kitchen and a whole-home water system. The outdoors are just as impressive, double fenced with an electric front gate, and featuring a covered screened patio, completely redone pool and an additional covered entertaining/BBQ area. This home is situated minutes from the 441 Extension and Northlake Blvd making access to South Florida fast! From the stylish interior to the resort-like backyard and convenient cabana bath, the work has been done-just move in and enjoy the Florida lifestyle!
Property Features
Property Type: Residential - Single Family
Cooling: Central Air, Ceiling Fan(s)
Fenced: Yes
Heating: Central
Home Style: Ranch
Lot Size: 1.16 Acres
Roof Type: Composition, Shingle
Stories: 1.0
Taxes: $11,733
Year Built: 1990
Amenities
Built-in Features
Entrance Foyer
High Ceilings
Kitchen Island
Vaulted Ceiling(s)
Walk-In Closet(s)
Bedroom Layout - Split
Barbecue
Storage
Pool Bathroom
Feature Descriptions
Appliances: Electric Water Heater, Tankless Water Heater, Cooktop, Dryer, Disposal, Dishwasher, Electric Range, Microwave, Oven, Refrigerator, Water Heater, Washer, Electric Cooktop
Days on Site: 29
Exterior: Frame, Stucco
Fencing: Back Yard, Electric, Fenced, Full, Front Yard, Gate
Fireplace: Electric, Wood Burning
Flooring: Laminate, Tile, Wood
Furnished: Unfurnished
Laundry: Inside, Laundry Room
Lot: Oversized Lot
Lot: Oversized Lot
Parcel#: 00414234000005970
Parking: Driveway, Strip/Slab
Parking Notes: Driveway, Strip/Slab
Patio/Porch: Patio - Covered, Patio - Screened, Deck, Patio
Pets Allowed: Yes, No Restrictions
Pool: Fenced, In Ground, Sport, Pool/Spa Combo, Private
Restrictions: No Restrictions
Security: Security Lights, Security Gate
Sewer: Septic Tank
Spa: Yes
Spa: In Ground
Special View Info: Garden, Pool
Sprinkler: None
SQFT Living: 2474
Structure Type: House
Swimming Pool: Yes
Total Rooms: 9
Utilities: Cable Available, Electricity Available
Utilities: Cable Available, Electricity Available
Water: Well
Waterfront Features: None
Windows: Bay Window(s), Sliding
Room Sizes
Living Room: 13 X 18 Level Main
Kitchen: 9 X 15 Level Main
Primary Bedroom: 12 X 20 Level Main
Bedroom 4: 18 X 19 Level Main
Local Schools
High School: Seminole Ridge
Middle School: Western Pines
Elementary School: Golden Grove
Listed By / Shown By
Listed By
Agency Name: Block Realty
Agency Phone: 561-756-0020
Shown By
Agency Title: RealtyMark
Agency Phone: 888-260-0040

Estimate Your Payment
Estimated Payment
$ 3,054.47 per month $1,836.09 Principal & Interest $977.75 Property Tax $240.63 Homeowner's InsuranceChange Payment Information


12353 61st Street N | MLS# B26077637
This single family home located at 12353 61st Street N, West Palm Beach, FL 33412 is currently listed for sale with an asking price of $825,000. This property was built in 1990 and has 4 bedrooms and 3 full baths with 2926 sq. ft. 61st Street N is located in the ACREAGE subdivision. Search ACREAGE real estate on www.realtymark.net today.