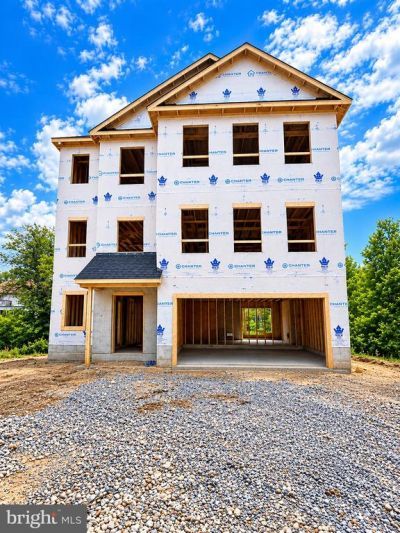

BEDS4
BATHS2 full 1 partial
SQUARE FEET2,710
MLS#MDAA2157312
STATUSACTIVE
PROPERTY TYPEResidential - Single Family
SUBDIVISIONCEDARHURST ON THE BAY
SCHOOLANNE ARUNDEL COUNTY PUBLIC SCHOOLS
Property Description
Huge Price Adjustment + $5,000 Closing Help! December Delivery at Cedarhurst on the Bay* Welcome to Cedarhurst on the Bay, where every day feels like a coastal escape. This beautifully crafted home blends timeless charm with modern living, with stunning Chesapeake Bay views and classic board-and-batten siding. The open-concept main level is filled with natural light, connecting the dining area and family room. The kitchen features an oversized quartz island, stainless steel appliances, and generous cabinetry, and a main-level home office or flex room adds versatility. Upstairs, the owner’s suite offers large windows, an expansive walk-in closet, and a spa-inspired bath with a luxury shower. Outside, Cedarhurst’s four acres of community-owned waterfront include a community center, playground, picnic areas, ball fields, and open lawns overlooking the wetlands and water. With direct access to the Bay, boating, fishing, and sunset views are always within reach. December will be here before you know it. Don’t wait. Schedule your appointment today! *Closing cost assistance terms and conditions apply.
Property Features
Property Type: Residential - Single Family
Cooling: Central A/C, Heat Pump(s)
Fuel Type: Electric
Garage: 2
Heating: Heat Pump(s)
Home Style: Coastal, Craftsman
Lot Size: 0.11 Acres
Roof Type: Architectural Shingle
Stories: 3.0
Taxes: $1,351
Year Built: 2026
Feature Descriptions
Additional Structures: Above Grade, Below Grade
Appliances: Energy Efficient Appliances, Microwave, Oven/Range - Electric, Refrigerator, Stainless Steel Appliances
Days on Site: 32
Exterior: Stick Built
Flooring: Luxury Vinyl Plank, Partially Carpeted
Interior: Bathroom - Walk-In Shower, Combination Dining/Living, Combination Kitchen/Dining, Floor Plan - Open, Kitchen - Island, Pantry, Recessed Lighting, Walk-in Closet(s)
Lot Dimensions: 0.11 Acre(S)
Parking Notes: 2 Total Parking Spaces
Sewer: Septic = # of BR
Special View Info: Harbor, Water
SQFT Above Finished: 2710
SQFT Total Finished: 2710
Structure Type: Detached
Total Garage/Parking Spaces: 2
Water: Well
Windows: Low-E
Local Schools
High School: SOUTHERN
Middle School: SOUTHERN
Elementary School: SHADY SIDE
School District: ANNE ARUNDEL COUNTY PUBLIC SCHOOLS
Listed By / Shown By
Listed By
Agency Name: Blackwell Real Estate, LLC
Agency Phone: 4432214120
Shown By
Agency Title: RealtyMark
Agency Phone: 888-260-0040

Estimate Your Payment
Estimated Payment
$ 1,622.90 per month $1,335.32 Principal & Interest $112.58 Property Tax $175.00 Homeowner's InsuranceChange Payment Information


1235 Spruce Avenue | MLS# MDAA2157312
This single family home located at 1235 Spruce Avenue, Shady Side, MD 20764 is currently listed for sale with an asking price of $599,990. This property was built in 2026 and has 4 bedrooms and 2 full and 1 partial baths with 2710 sq. ft. Spruce Avenue is located in the CEDARHURST ON THE BAY subdivision within the ANNE ARUNDEL COUNTY PUBLIC SCHOOLS school district. Search CEDARHURST ON THE BAY real estate on www.realtymark.net today.