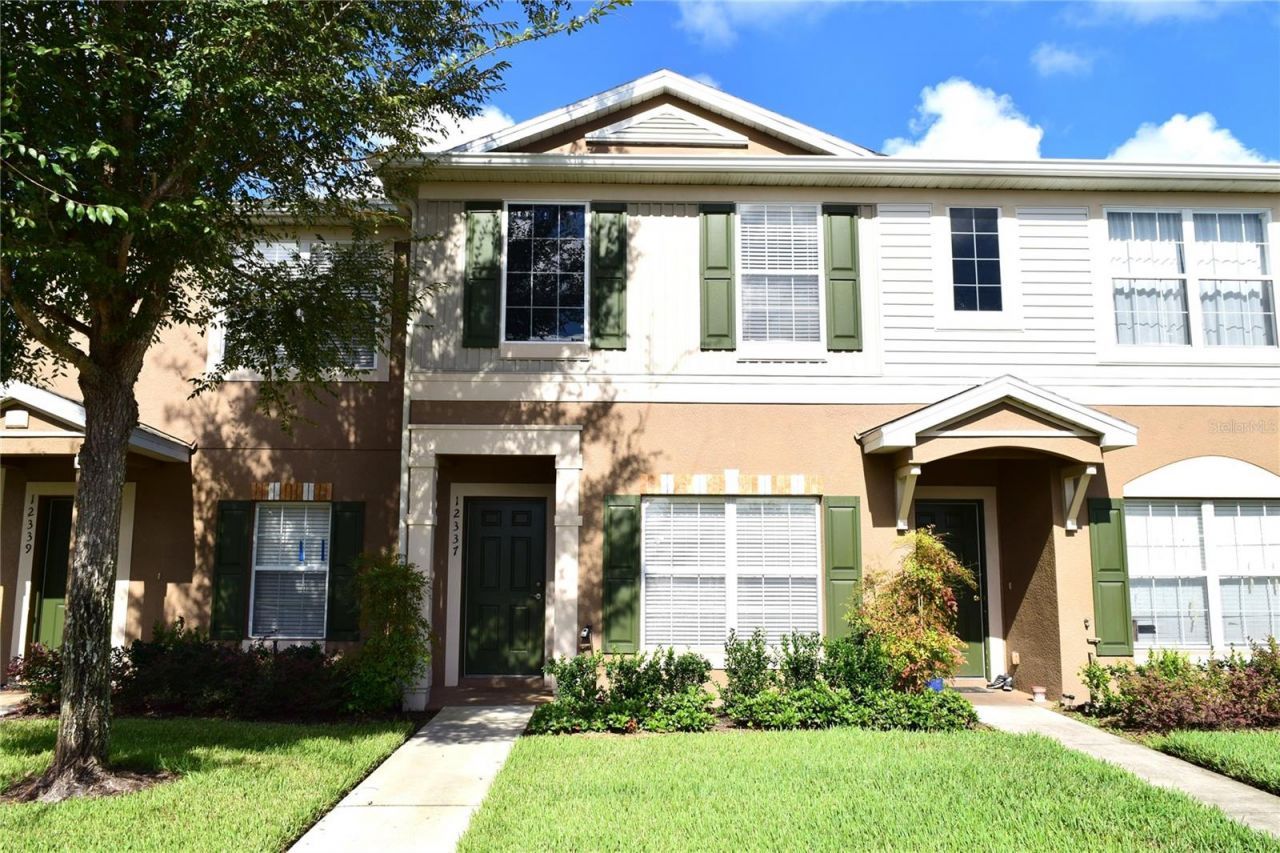

BEDS2
BATHS2 full 1 partial
SQUARE FEET1,383
MLS#TB8556219
STATUSActive
PROPERTY TYPEResidential - Townhouse
SUBDIVISIONPANTHER TRACE
Property Description
Looking for the convenience of a townhome with modern luxuries? Call today to learn more about this beautiful townhome featuring fresh paint, new A/C, new carpet and new dishwasher. From the curb you realize this townhome has great appeal and landscaping. Stepping inside you are greeted with comfortable colors and materials creating an inspiring atmosphere. The dining room offers plenty of space for entertaining and has a large window for natural lighting. The kitchen features a breakfast bar, two pantries for lots of storage, recessed lighting, lots of counter space and arched entryways. The living room is to the rear yet it is open to the kitchen allowing all to converse and enjoy the main living areas together. This kitchen and living room are the 'heart of the home. The living room features a large patio door for natural light, a stylish and modern ceiling fan and space to accommodate large furniture. Downstairs includes crown molding and a half bath perfect for your convenience. Upstairs hosts the owner's suite and a second bedroom with a private bath too. The owner's suite includes two closets, ceiling fan and an attached bathroom. The second bedroom includes a large closet, ceiling fan and an attached bathroom too. This floor plan offers a lot of comfort and privacy! The rear includes a screened lanai and a storage closet. The gated townhome neighborhood has a beautiful swimming pool and a playground for tots. The monthly association fee includes water, sewer and trash. Each owner receives a designated parking space and there is plenty of guest parking throughout the community. The neighborhood is convenient to two major hospitals, shopping, dining, entertainment, sports complexes, major roadways like I-75 and US-301, prime beaches and public boat ramps. Riverview is a major suburb of Tampa offering you all of the conveniences of a metro area. Call today to learn more about this opportunity and to schedule your private tour.
Property Features
Property Type: Residential - Townhouse
Cooling: Central Air
Heating: Electric
Lot Size: 0.03 Acres
Roof Type: Shingle
Stories: 2.0
Taxes: $3,652
Year Built: 2006
Amenities
Ceiling Fans(s)
High Ceilings
Kitchen/Family Room Combo
Open Floorplan
PrimaryBedroom Upstairs
Split Bedroom
Window Treatments
Storage
Feature Descriptions
Appliances: Dishwasher, Disposal, Dryer, Electric Water Heater, Microwave, Range, Refrigerator, Washer
Association Amenities: Gated, Pool, Vehicle Restrictions
Community Features: Buyer Approval Required, Community Mailbox, Deed Restrictions, Gated Community - No Guard, Playground
Days on Site: 12
Directions: From US-301, head east on Panther Trace Blvd, turn left on Barkwin Place, take 2nd exit at roundabout which is Banfield Drive, go through gate, immediate right or left on Foxmoor Peak Drive and follow around to 12337
Exterior: Block, Stucco
Flood Zone Code: X
Flooring: Carpet, Linoleum, Wood
Foundation: Slab
HOA Fee: 275/ Monthly
HOA Y/N: Yes
Home Warranty Y/N: No
Listing Terms: Cash, Conventional, FHA, VA Loan
Lot: Sidewalk, Private
Lot Dimensions: 0.03
Number of Pets: 2
Ownership: Fee Simple
Parking: Assigned, Guest
Parking Notes: Assigned, Guest
Patio/Porch: Covered, Front Porch, Rear Porch, Screened
Pets Allowed: Yes
Pets Restrictions: Contact the HOA for any and all questions/restrictions regarding pets
Pets Weight (Max): 25
Property Attached Y/N: Yes
Property Sub-Type: Townhouse
Security: Gated Community, Smoke Detector(s)
Sewer: Public Sewer
Showing Instructions: Supra Lock Box, ShowingTime
Special Sale Provisions: None
Utilities: BB/HS Internet Available, Electricity Connected, Public, Sewer Connected, Water Connected
Vegetation: Mature Landscaping
Water: Public
Water Access Y/N: No
Windows: Blinds
Zoning: PD
Room Sizes
Dining Room: 13x10
Kitchen: 13x10
Living Room: 15x15
Primary Bedroom: 15x12
Bedroom 2: 12x11
Listed By / Shown By
Listed By
Agency Name: EXIT BAYSHORE REALTY
Agency Contact: 813-839-6869
Shown By
Agency Title: RealtyMark
Agency Phone: 888-260-0040

Estimate Your Payment
Estimated Payment
$ 845.29 per month $478.27 Principal & Interest $304.33 Property Tax $62.68 Homeowner's InsuranceChange Payment Information




12337 Foxmoor Peak Drive | MLS# TB8556219
This townhouse located at 12337 Foxmoor Peak Drive , Riverview, FL 33579 is currently listed for sale with an asking price of $214,900. This property was built in 2006 and has 2 bedrooms and 2 full and 1 partial baths with 1383 sq. ft. Foxmoor Peak Drive is located in the PANTHER TRACE subdivision. Search PANTHER TRACE real estate on www.realtymark.net today.