
BEDS4
BATHS2 full
SQUARE FEET1,834
MLS#S5160050
STATUSActive
PROPERTY TYPEResidential - Condominium
SUBDIVISIONARTISAN CLUB CONDO
Property Description
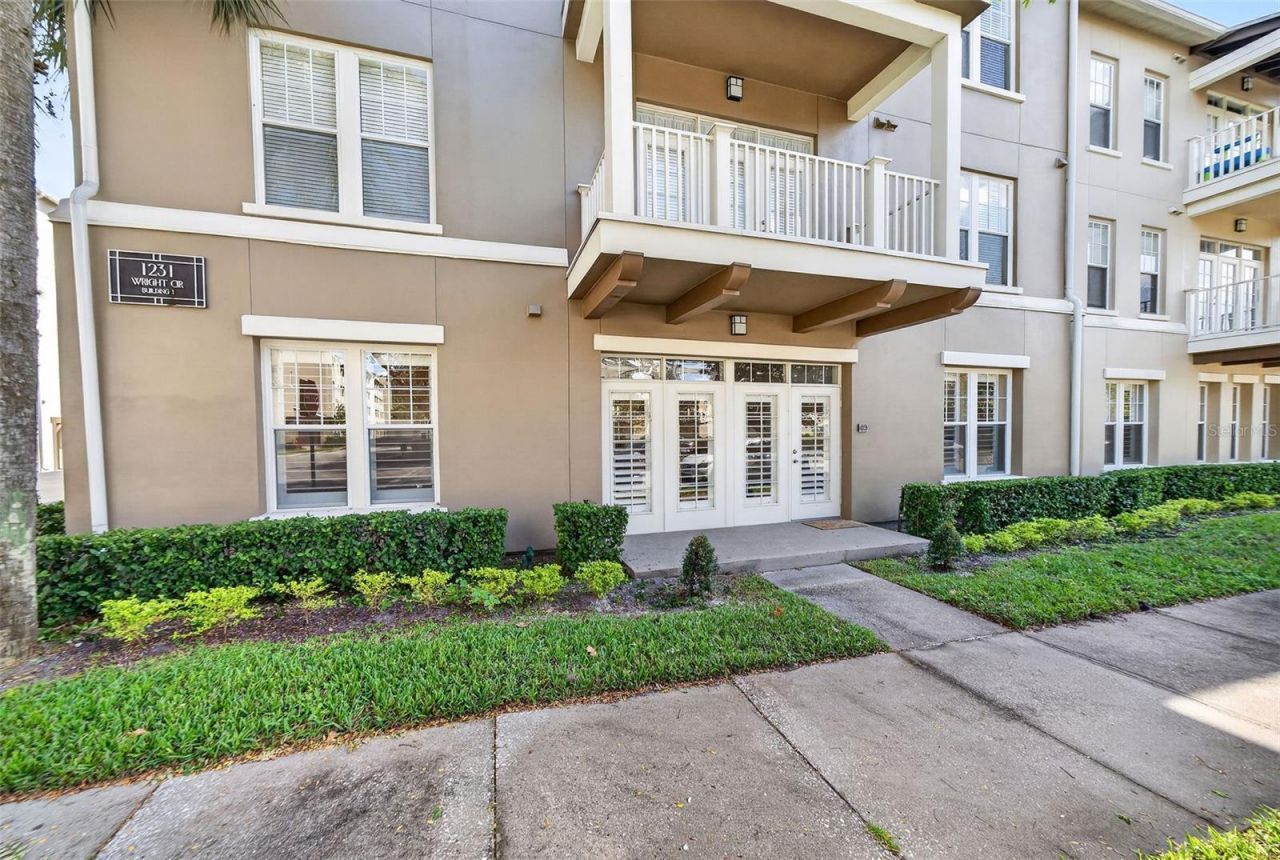
Imagine owning a SINGLE-LEVEL condo with an ATTACHED garage in Celebration's beautiful Artisan Park! This rare and highly sought-after Redmond model is a stunning first-floor corner end unit with four (4) generous bedrooms and two (2) spacious bathrooms, this bright and airy condo features oversized Plantation Shutters, Luxury Vinyl Plank Flooring and Modern light fixtures throughout. Step inside to discover an inviting open floor plan that seamlessly combines the living, dining, and kitchen areas, perfect for entertaining. The living space features elegant Crown Molding, enhancing the ambiance. The Kitchen features newer Stainless-Steel appliances, 42 cabinets, and beautiful Granite Countertops, including a convenient Breakfast Bar for casual dining. Retreat to the primary bedroom, where you will find an extra-large custom walk-in closet. The En-Suite primary bathroom offers a relaxing soaking tub, a separate shower, and ORNAMENTAL WHITE granite countertops, providing a spa-like experience at home. Additional highlights include a dedicated laundry room with ample storage cabinetry, ensuring that you can be highly organized. French doors from the living area leads to a charming, covered patio, perfect for enjoying morning coffee or evening relaxation while overlooking the picturesque park. The attached garage offers the ultimate convenience, opening directly into the condo, making unloading groceries or luggage a breeze. As a resident of Artisan Park, you will have access to the exclusive Clubhouse Amenities, including a Resort-style Pool & Spa, Bar/Restaurant, Fitness Center, Banquet Room, Outdoor Kitchen, and social planned activities for residents.
Property Features
Property Type: Residential - Condominium
Cooling: Central Air
Garage: 1 car attached
Heating: Central
Lot Size: 0.67 Acres
Roof Type: Shingle
Stories: 3.0
Taxes: $5,003
Year Built: 2006
Amenities
Ceiling Fans(s)
Crown Molding
Living Room/Dining Room Combo
Stone Counters
Tray Ceiling(s)
Walk-In Closet(s)
Sidewalk
Feature Descriptions
Additional Rooms: Inside Utility
Appliances: Dishwasher, Dryer, Microwave, Range, Refrigerator, Washer
Association Amenities: Fitness Center, Pool, Recreation Facilities, Spa/Hot Tub
Builder: St. Joe Company
Community Features: Association Recreation - Owned, Deed Restrictions, Dog Park, Fitness Center, Park, Playground, Pool, Sidewalks, Tennis Court(s), Street Lights
Condo Fee: $2400/ Quarterly
Days on Site: 1
Directions: I-4 to US 192 (Exit 64 toward Kissimmee), Right onto Celebration Ave. continue past Downtown, continue past the Artisan Clubhouse then turn Left on Wright Circle, Building 1 is on the Left, Unit 108 is on the Ground Floor. Garage is G3.
Exterior: Block, Concrete, Stucco
Flood Zone Code: X
Flooring: Ceramic Tile, Luxury Vinyl, Wood
Foundation: Slab
HOA Fee: 440.52/ Quarterly
HOA Y/N: Yes
Home Warranty Y/N: No
Hot Tub: Yes
Listing Terms: Cash, Conventional
Lot Dimensions: 0.67
Model: Redmond A
Number of Pets: 2
Ownership: Fee Simple
Parking: Garage Door Opener
Parking Notes: Garage Door Opener
Patio/Porch: Covered, Patio
Pets Allowed: Breed Restrictions, Yes
Pets Restrictions: See Covenants
Pets Size: Small (16-35 Lbs.)
Pets Weight (Max): 65
Property Attached Y/N: No
Property Sub-Type: Condominium
Security: Smoke Detector(s)
Sewer: Public Sewer
Showing Instructions: Combination Lock Box, Go Direct, ShowingTime
Special Sale Provisions: None
Utilities: Cable Available, Electricity Connected, Sewer Connected, Underground Utilities, Water Connected
Water: Public
Water Access Y/N: No
Windows: Shutters
Zoning: OPUD
Room Sizes
Primary Bedroom: 16x12
Living Room: 18x14
Kitchen: 11x11
Dining Room: 12x9
Bedroom 2: 11x12
Bedroom 3: 9x11
Local Schools
High School: Celebration High
Middle School: Celebration K-8
Elementary School: Celebration K-8
Listed By / Shown By
Listed By
Agency Name: IMAGINATION REALTY, INC
Agency Contact: 321-939-1300
Shown By
Agency Title: RealtyMark
Agency Phone: 888-260-0040

Estimate Your Payment
Estimated Payment
$ 1,592.46 per month $1,039.34 Principal & Interest $416.92 Property Tax $136.21 Homeowner's InsuranceChange Payment Information




1231 Wright Circle , Unit 108 | MLS# S5160050
This condo located at 1231 Wright Circle , Unit 108, Celebration, FL 34747 is currently listed for sale with an asking price of $467,000. This property was built in 2006 and has 4 bedrooms and 2 full baths with 1834 sq. ft. Wright Circle , Unit 108 is located in the ARTISAN CLUB CONDO subdivision. Search ARTISAN CLUB CONDO real estate on www.realtymark.net today.