
BEDS4
BATHS2 full 1 partial
SQUARE FEET2,544
MLS#TB8553975
STATUSActive
PROPERTY TYPEResidential - Single Family
SUBDIVISIONCULBREATH BAYOU
Property Description
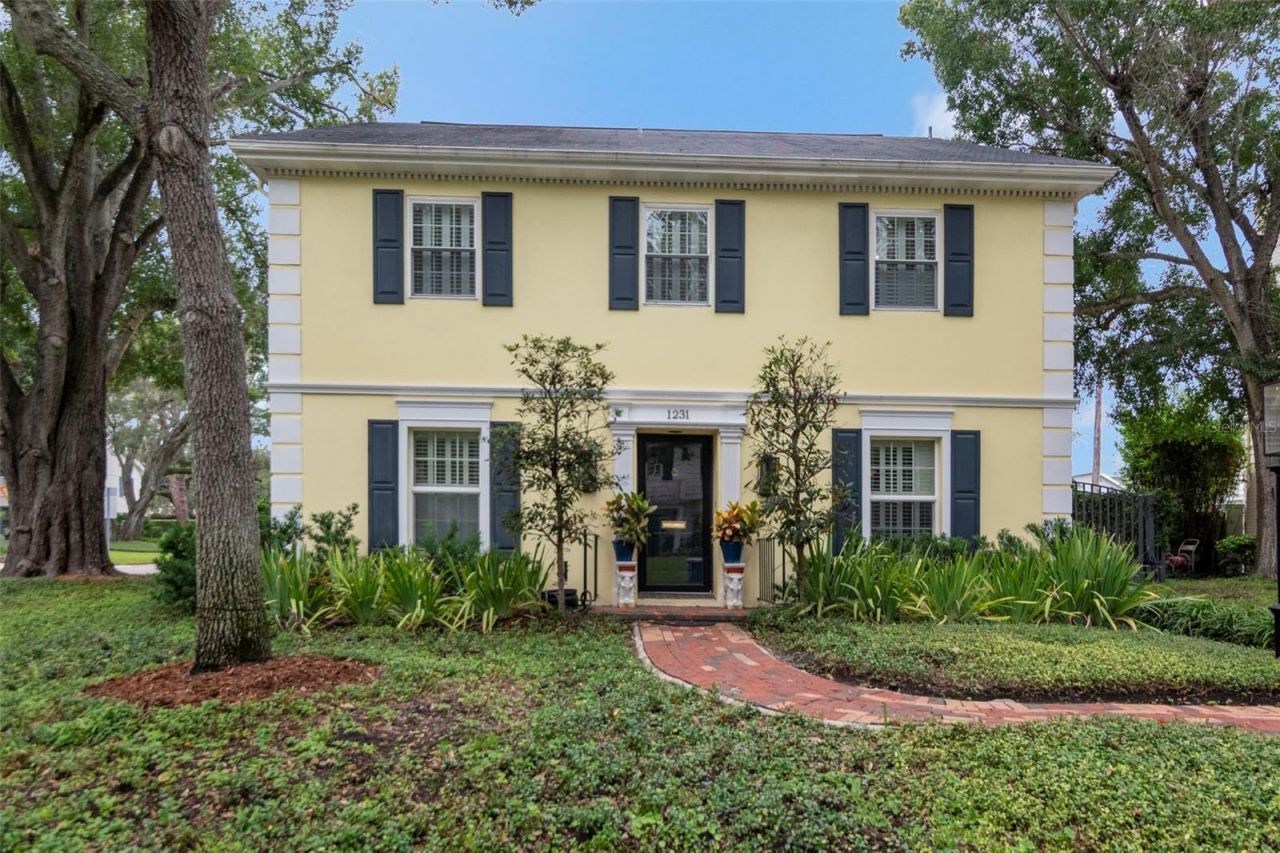
Welcome to this charming traditional home in the highly desirable South Tampa neighborhood of Culbreath Bayou. Situated on a prime corner lot, this well-maintained residence offers 4 bedrooms, 2 full bathrooms, apowder bath, and 2,544 square feet of living space with a versatile layout designed for comfortable everyday living and entertaining. The updated kitchen is the heart of the home, overlooking the family room and adjacenteat-in dining area. It features stone countertops, wood cabinetry, stainless steel appliances, generous counter seating, and a convenient gas cooktop. The inviting family room offers built-ins, classic millwork, and a gasbrick fireplace, creating a warm and welcoming gathering space. Beautiful wood flooring flows throughout the main living areas, complemented by crown molding and timeless architectural details. A formal dining roomprovides added flexibility and can easily serve as a traditional dining space, living room, playroom, home office, or additional flex space. The spacious detached garage offers ample room for vehicles, storage, and hobbiesand is accessed through a security gate. Outside, enjoy a beautifully landscaped courtyard-style backyard with a patio and covered lanai-an ideal setting for relaxing, dining, and entertaining. An air-conditioned bonusroom off the lanai provides even more versatility and can function as a home office, gym, creative space, or additional bonus room. Located in one of South Tampa's most desirable and convenient areas, this home iszoned for highly regarded Mabry Elementary, Coleman Middle, and H.B. Plant High School. Enjoy easy access to Hyde Park Village, Downtown Tampa, Bayshore Boulevard, Tampa International Airport, InternationalPlaza, Midtown Tampa, the Bay bridges, and the restaurants, shopping, entertainment, and lifestyle amenities that make South Tampa so sought after. A wonderful opportunity to own a spacious, character-filled home inthe heart of South Tampa, with a flexible floor plan, desirable school zoning, updated kitchen, gas cooking, classic fireplace, detached garage, and exceptional access to everything Tampa has to offer.
Property Features
Property Type: Residential - Single Family
Cooling: Central Air, Zoned
Fenced: Yes
Garage: 2
Heating: Central, Electric
Home Style: Traditional
Lot Size: 0.14 Acres
Roof Type: Shingle
Stories: 2.0
Taxes: $6,559
Year Built: 1968
Amenities
Built-in Features
Ceiling Fans(s)
Crown Molding
Eat-in Kitchen
Kitchen/Family Room Combo
PrimaryBedroom Upstairs
Solid Surface Counters
Solid Wood Cabinets
Stone Counters
Thermostat
Window Treatments
Private Yard
Rain Gutters
Storage
Feature Descriptions
Additional Rooms: Family Room, Formal Dining Room Separate, Formal Living Room Separate, Inside Utility, Storage Rooms
Appliances: Built-In Oven, Cooktop, Dishwasher, Disposal, Dryer, Gas Water Heater, Microwave, Refrigerator, Washer
Community Features: Street Lights
Days on Site: 11
Directions: From Kennedy, drive S on Westshore Blvd to Left on Neptune to Left on Roxmere. Home is at the corner ofRoxmere and Neptune. Park on Street for showings.
Exterior: Stucco, Frame
Fencing: Other
Fireplace: Family Room, Gas
Fireplace Y/N: Yes
Flood Zone Code: AE
Flooring: Hardwood, Tile
Foundation: Slab
Home Warranty Y/N: No
Listing Terms: Cash, Conventional
Lot: Corner Lot, Flood Insurance Required, FloodZone, City Limits, Landscaped, Level, Paved
Lot Dimensions: 0.14
Other Equipment: Irrigation Equipment, Private Yard
Ownership: Fee Simple
Parking: Driveway, Garage Door Opener
Parking Notes: Driveway, Garage Door Opener
Patio/Porch: Covered, Rear Porch
Property Attached Y/N: No
Property Sub-Type: Single Family Residence
Security: Secured Garage/Parking, Security Gate, Security System, Smoke Detector(s)
Sewer: Public Sewer
Showing Instructions: Appointment Only, Call Listing Agent, Listing Agent Must Accompany, See Remarks, ShowingTime
Special Sale Provisions: None
Utilities: BB/HS Internet Available, Cable Available, Electricity Connected, Natural Gas Connected, Phone Available, Public, Sewer Connected, Sprinkler Recycled, Underground Utilities, Water Connected
Water: Public
Water Access Y/N: No
Windows: Double Pane Windows, Shutters, Window Treatments
Zoning: RS-75
Room Sizes
Dining Room: 12x13
Local Schools
High School: Plant-HB
Middle School: Coleman-HB
Elementary School: Dale Mabry Elementary-HB
Listed By / Shown By
Listed By
Agency Name: SMITH & ASSOCIATES REAL ESTATE
Agency Contact: 813-839-3800
Shown By
Agency Title: RealtyMark
Agency Phone: 888-260-0040

Estimate Your Payment
Estimated Payment
$ 3,567.26 per month $2,670.68 Principal & Interest $546.58 Property Tax $350.00 Homeowner's InsuranceChange Payment Information




1231 S Roxmere Road | MLS# TB8553975
This single family home located at 1231 S Roxmere Road, Tampa, FL 33629 is currently listed for sale with an asking price of $1,200,000. This property was built in 1968 and has 4 bedrooms and 2 full and 1 partial baths with 2544 sq. ft. S Roxmere Road is located in the CULBREATH BAYOU subdivision. Search CULBREATH BAYOU real estate on www.realtymark.net today.